Add your own picture and explain the route, parking, gates, paths or landmarks that help people find it.
Earn 5 points after the picture is checked and accepted.
Add your photo and local directionsShare what you foundWhat is recorded here
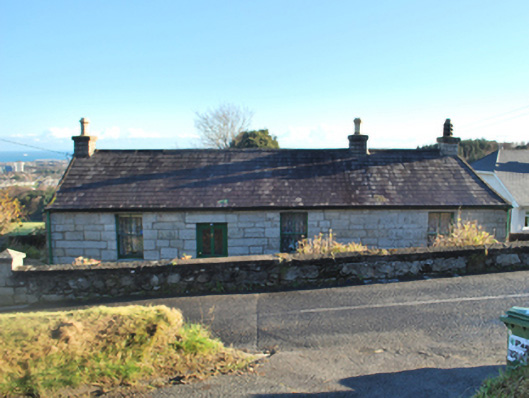
Detached four-bay single-storey house, extant 1937, on a rectangular plan. Pitched slate roof with clay ridge tiles, rendered coping to gables with repointed cut-granite chimney stacks to apexes having cut-granite capping supporting yellow terracotta octagonal pots, and cast-iron rainwater goods on timber eaves boards retaining cast-iron downpipes. Repointed snecked granite wall to front (west) elevation; rendered, ruled and lined surface finish (remainder). Square-headed off-central door opening with cut-granite threshold, and cut-granite lintel framing glazed timber panelled door. Square-headed window openings with cut-granite sills, and cut-granite block-and-start surrounds framing two-over-two timber sash windows. Set back from line of road in hollow with cut-granite piers to perimeter having pyramidal capping supporting flat iron "farm gate".
This official record and map point do not grant access. Most recorded buildings are privately owned; view them only from public ground unless the owner allows entry.