Add your own picture and explain the route, parking, gates, paths or landmarks that help people find it.
Earn 5 points after the picture is checked and accepted.
Add your photo and local directionsShare what you foundWhat is recorded here
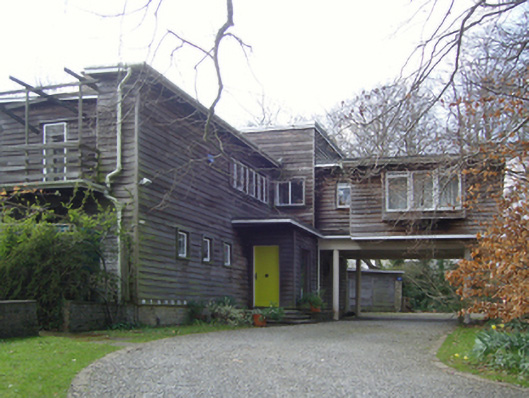
Detached four-bay two-storey mono-pitched house, built 1939, on an asymmetrical plan with single-bay single-storey flat-roofed projecting porch to ground floor abutting single-bay two-storey mono-pitched higher projection; five-bay two-storey rear (south) elevation with single-bay two-storey projection on a shallow segmental bowed plan. Felt-covered mono-pitched roofs with yellow brick Running bond chimney stacks having concrete capping, and cast-iron rainwater goods on timber eaves boards on overhanging exposed timber rafters retaining cast-iron octagonal or ogee hoppers and downpipes. Cedar boarded concrete block walls on yellow brick English Garden Wall bond base. Square-headed door opening approached by flight of three flagged yellow brick header bond steps with timber surround framing diagonal timber boarded door. Square-headed window openings with timber surrounds framing steel casement windows. Set in landscaped grounds with lichen-spotted cut-granite monolithic piers to perimeter supporting flat iron gate.
This official record and map point do not grant access. Most recorded buildings are privately owned; view them only from public ground unless the owner allows entry.