Add your own picture and explain the route, parking, gates, paths or landmarks that help people find it.
Earn 5 points after the picture is checked and accepted.
Add your photo and local directionsShare what you foundWhat is recorded here
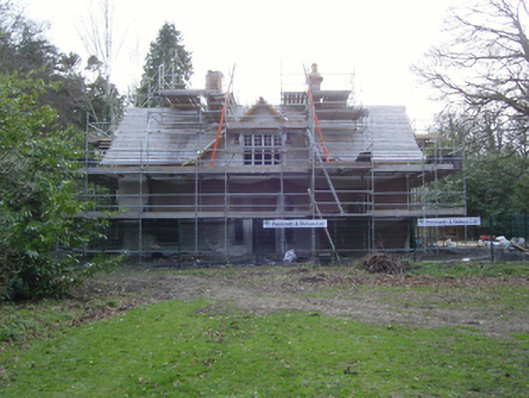
Detached three-bay single-storey "estate house" with half-dormer attic, extant 1837, on a T-shaped plan with single-bay full-height return (south) on a bowed plan. "Improved", 1870, producing present composition to accommodate alternative use. Disused, 2007. "Restored", 2014, to accommodate proposed alternative use. Replacement pitched slate roof on a T-shaped plan centred on pitched (gabled) slate roof; half-conical slate roof (south) including hipped roofs to window openings to half-dormer attic, crested terracotta ridge tiles, repointed paired red brick Flemish bond central chimney stacks having stringcourses below corbelled stepped capping supporting terracotta or yellow terracotta octagonal pots, decorative timber bargeboards to gables on timber spandrels with timber finials to apexes, and cast-iron rainwater goods on timber eaves boards on exposed timber rafters retaining cast-iron downpipes. Replacement roughcast walls with concealed red brick flush quoins to corners. Square-headed central door opening with cut-granite step threshold, and rendered "bas-relief" surround framing timber panelled door having overlight. Square-headed flanking window openings with cut-granite sills, and rendered "bas-relief" surrounds framing timber casement windows. Square-headed window opening (half-dormer attic) with cut-granite sill, and rendered "bas-relief" surround framing timber casement windows. Square-headed window openings with cut-granite sills, and rendered "bas-relief" surrounds framing timber casement windows. Square-headed window openings (south) with cut-granite sills, and concealed red brick block-and-start surrounds framing timber casement windows. Interior including (ground floor): central hall retaining carved timber surrounds to door openings framing timber panelled doors, staircase on a dog leg plan with turned timber "spindle" balusters supporting carved timber banister terminating in turned timber newels, and carved timber surrounds to door openings to landing framing timber panelled doors; room (east) retaining carved timber surround to door opening framing timber panelled door with carved timber surrounds to window openings; room (west) retaining carved timber surround to door opening framing timber panelled door with carved timber surrounds to window openings; bow-ended reception room (south) retaining carved timber surround to door opening framing timber panelled door with carved timber surrounds to opposing window openings; and carved timber surrounds to door openings to remainder with carved timber surrounds to window openings. Set in woods in grounds shared with Marlay House.
This official record and map point do not grant access. Most recorded buildings are privately owned; view them only from public ground unless the owner allows entry.