Add your own picture and explain the route, parking, gates, paths or landmarks that help people find it.
Earn 5 points after the picture is checked and accepted.
Add your photo and local directionsShare what you foundWhat is recorded here
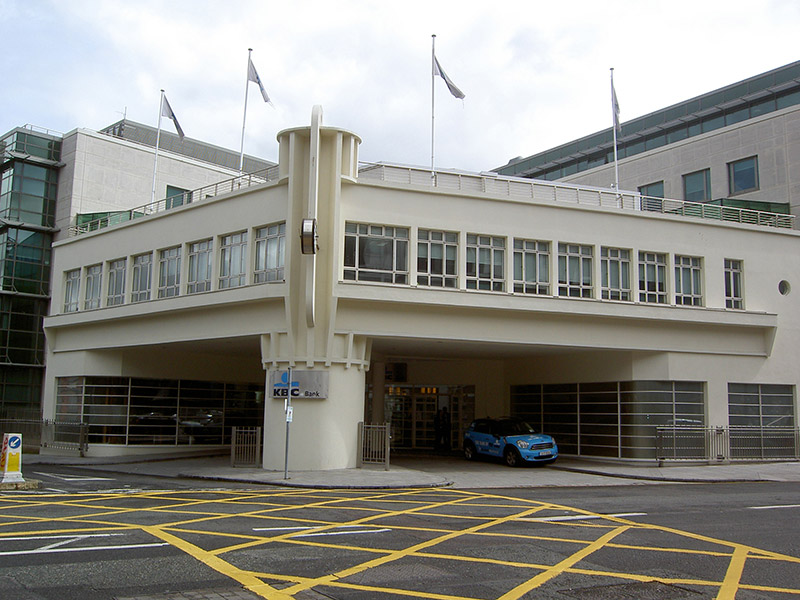
Corner-sited attached two-storey office, built 2004, replicating façades of former purpose-built garage, built 1946. Comprising circular-profile corner pier rising to fluted corner turret, with flanking vehicular entrances to west and south creating angular circulation area, having glazed end bays. Eight-bay elevation to west and ten-bay elevation to south. Flat roof with rendered parapet having metal railings. Rendered walls. Projecting clock on bracket to corner. Square-headed window openings with fixed horizontal glazing to ground floor, having curved sections following lines of vehicular circulation area. Metal railings to ground floor windows. Square-headed openings to first floor with metal casement windows. Round window to end bay, east end, first floor. Centrally placed recessed glazed double doors to interior of vehicular circular area. Forming part of larger office complex.
This official record and map point do not grant access. Most recorded buildings are privately owned; view them only from public ground unless the owner allows entry.