Add your own picture and explain the route, parking, gates, paths or landmarks that help people find it.
Earn 5 points after the picture is checked and accepted.
Add your photo and local directionsShare what you foundWhat is recorded here
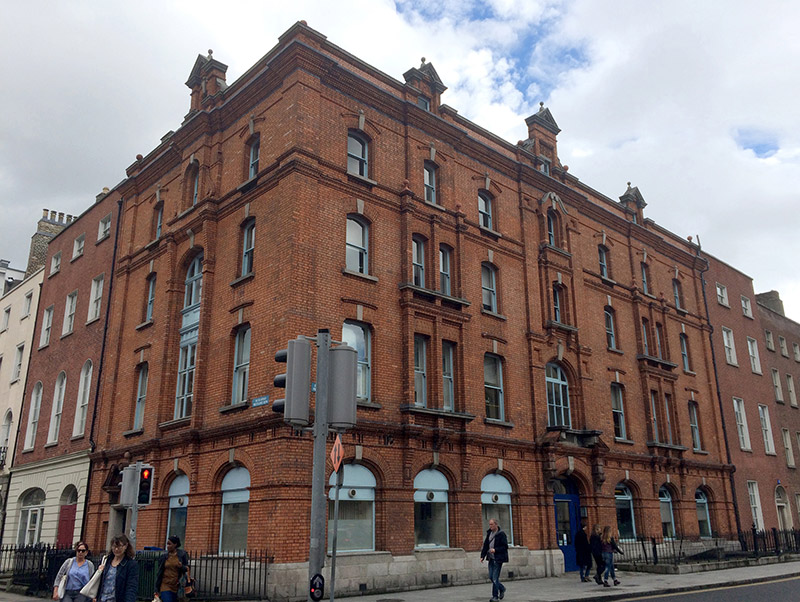
Corner-sited end-of-terrace seven-bay four-storey with attic accommodation commercial building, dated 1872, with breakfronts and gablets to alternating bays. Hipped and pitched slate roofs with red brick chimneystacks. Red brick parapets with moulded brick cornice having ashlar granite parapet with terracotta ball finials. Carved granite pediments with ball finials to gablets. Red brick Flemish bond walls, set over ashlar granite plinth, with giant terminating brick pilasters, decorative brick work to breakfront bays including pilasters, cornices, corbels and inset panels, and moulded cornices and stringcourses between ground and first floor and between second and third floor. Elliptical-headed openings to ground floor, with carved granite sills, granite keystones to brick voussoirs, and timber framed windows with some tilting sections. Square-headed openings with chamfered top corners to first floor, having inset timber-sliding sash windows and granite sills, with some moulded brick paviors. Round-headed openings to central bay first floor, having timber casement window with carved timber detailing to arch. Segmental-headed openings to second and third floors, having timber sliding sash windows, granite sills, granite keystones, moulded brick paviors. Square-headed openings with timber sliding sash windows to attic. Elliptical-headed door openings with dated granite keystone and brick voussoirs, having flanking brick pilasters with moulded consoles and broken pediment above, surrounding recent timber glazed door. Square-headed door opening with granite surround having blind arch with red brick voussoirs, surmounted by terracotta scrolled pediment, surrounding timber glazed door. Wrought-iron railings on granite plinths to both elevations.
This official record and map point do not grant access. Most recorded buildings are privately owned; view them only from public ground unless the owner allows entry.