Add your own picture and explain the route, parking, gates, paths or landmarks that help people find it.
Earn 5 points after the picture is checked and accepted.
Add your photo and local directionsShare what you foundWhat is recorded here
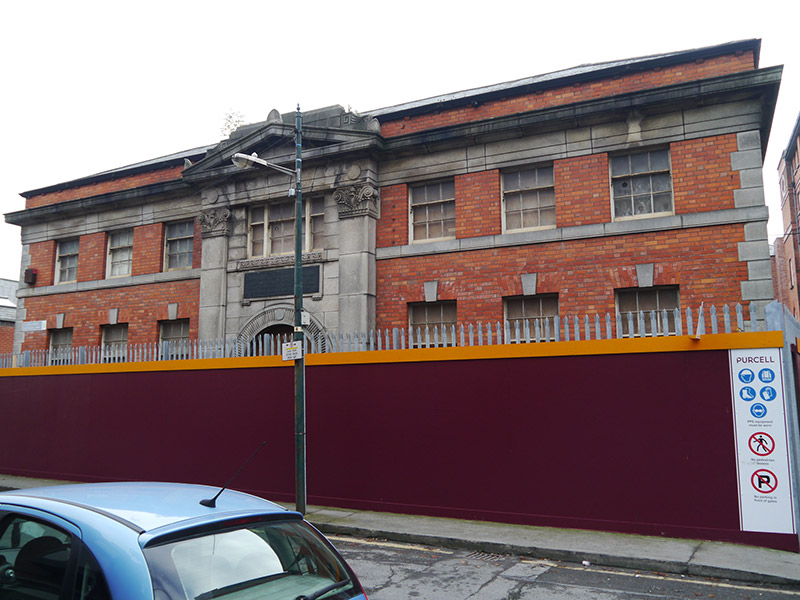
Freestanding seven-bay two-storey former dispensary, built c. 1920. Two bays to west and Quinn’s Lane to east, with two-bay extension to rear. Currently vacant. Pitched roof with flanking hipped returns framing small enclosed courtyard to rear (south). Modillioned eaves course with eaves mounted gutters and uPVC downpipes to rear. Stepped ashlar granite parapet to central bay flanked by fretted motifs. Red brick walling laid in Flemish bond with ashlar granite dressing including quoins to corners, continuous sill course to first floor, and projecting crown cornice. Ashlar walling to central bay framed by distyle temple frontage comprising granite piers rising to stylised composite capitals supporting to voussoired frieze with flanking disc mouldings surmounted by pediment with anthemion finials. Square-headed window openings, largely with projecting sills and brick voussoirs, those to ground floor with granite keystones. Tripartite window to central bay of principal elevation with fretted sill course. Timber sliding sash windows, three-over-three to first floor, six-over-nine to second floor. Timber casement windows to rear extension. Round-headed entrance door to central bay with fluted surround with disc mouldings. Two square-headed openings to eastern elevation with brick voussoirs and granite keystones, that to north bricked up. Memorial plaque above door.
This official record and map point do not grant access. Most recorded buildings are privately owned; view them only from public ground unless the owner allows entry.