Add your own picture and explain the route, parking, gates, paths or landmarks that help people find it.
Earn 5 points after the picture is checked and accepted.
Add your photo and local directionsShare what you foundWhat is recorded here
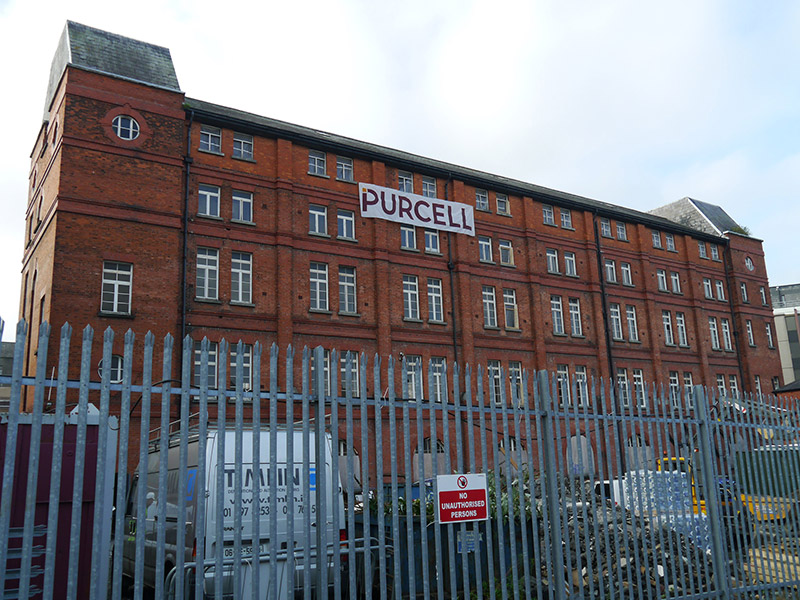
Detached ten-bay five-storey over basement former nurses’ home, built 1910-13, with additional storey added 1926. Projecting end bays with three-bay north and south elevations. Currently vacant. Pitched roof with rainwater goods mounted on projecting eaves. Flat-topped hipped slate roofs to north and south bays, partially concealed behind stepped brick parapets with copper-lined coping. Machine-made red brick walling laid in Flemish bond over yellow brick base with offset masonry plinth. Projecting piers separating each bay to east and west elevations, flanked by scrolled masonry stops to first floor. Continuous two-tier stringcourses throughout. Round-headed keyed recesses to north and south elevations, one rising over four storeys, with single-storey recess to diminished third floor. Generally square-headed window openings with projecting masonry sills, brick voussoirs and multi-paned mullioned timber casements; those to east and west elevations paired. Round-headed windows to ground floor with brick voussoirs and keystones, multi-paned timber casements discernible; several boarded. Keyed oculus windows to fourth floor end bays and side elevations; single segmental-headed window to basement of north elevation with splayed masonry sill. Round-headed door opening to northern bay of western elevation with brick voussoirs, projecting keystone and large toplight over double-leaf timber entrance doors with glass panels flanked by sidelights opening onto tiled entrance platform flanked by stairs with steps to street and steel handrails. Round-headed entrance door to north elevation with brick voussoirs on granite imposts, currently blocked. Pair of cylindrical walkways connect west elevation to neighbouring building.
This official record and map point do not grant access. Most recorded buildings are privately owned; view them only from public ground unless the owner allows entry.