Add your own picture and explain the route, parking, gates, paths or landmarks that help people find it.
Earn 5 points after the picture is checked and accepted.
Add your photo and local directionsShare what you foundWhat is recorded here
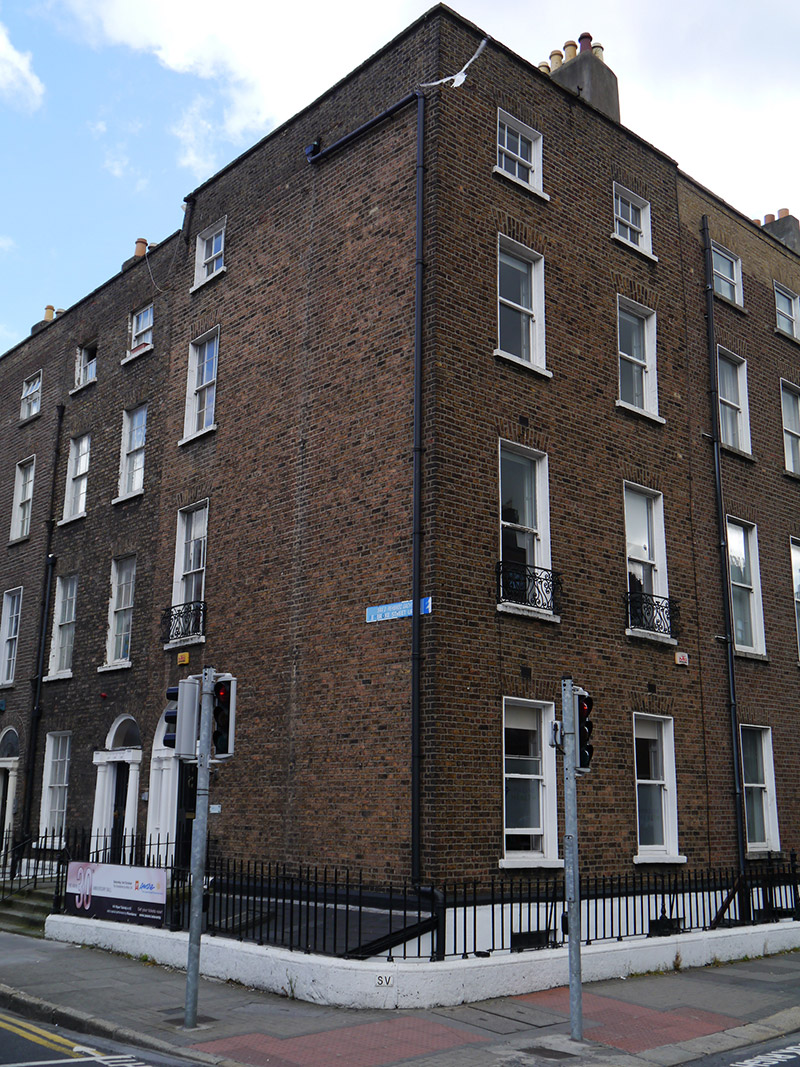
Attached two-bay four-storey over basement former townhouse, built c. 1800, with two-bay four-storey elevation (north) fronting onto Pembroke Street Upper. Now in use as offices. Irregular M-profile roof, hipped to north-end, concealed by brick parapet with granite coping, shared rendered chimneystack to south party wall, parapet gutters with plastic downpipe breaking through to west-end of north elevation. Brown-brick walling laid in Flemish bond with cut-granite stringcourse and rendered basement with granite stringcourse. Square-headed window openings with brick voussoirs, patent reveals and granite sills. Mild-steel balconettes to first floor. Late nineteenth-century one-over-one replacement sashes to ground, first and second floors having ogee horns with recent timber casement windows to basement. Six-over-six timber sliding sashes to north elevation having convex horns with three-over-three sashes to third floor. Round-headed door opening to east-bay of north elevation having Neo-classical doorcase comprising engaged Doric columns with fluted capitals and respond pilasters supporting stepped cornice and fluted frieze with rosettes, surmounted by replacement petal leaded fanlight, six-panelled timber door flanked by replacement leaded sidelights. Shared granite entrance platform approached by four granite steps, flanked by iron railings over granite plinth, enclosing basement area. West-bay of north elevation is blank.
This official record and map point do not grant access. Most recorded buildings are privately owned; view them only from public ground unless the owner allows entry.