Add your own picture and explain the route, parking, gates, paths or landmarks that help people find it.
Earn 5 points after the picture is checked and accepted.
Add your photo and local directionsShare what you foundWhat is recorded here
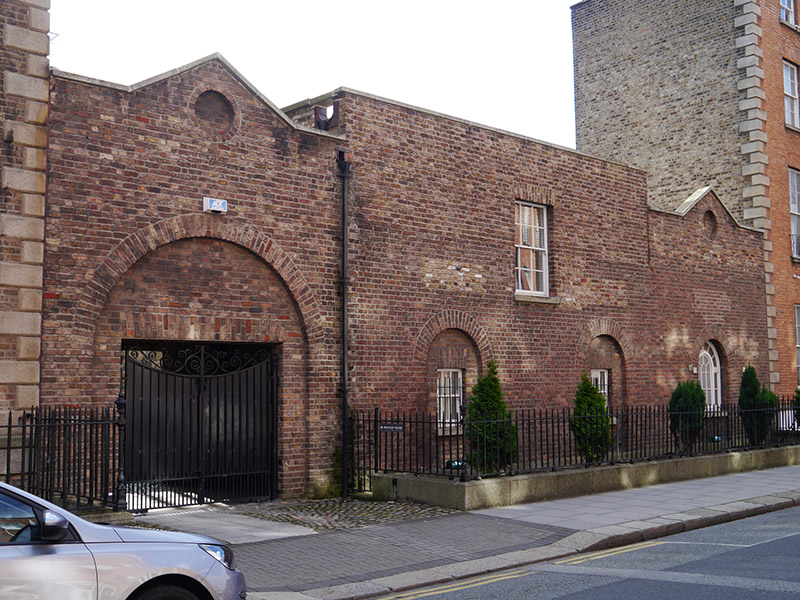
Attached four-bay two-storey former coach house/mews building, built c. 1890, for townhouse at No. 35 Fitzwilliam Square (50930228). Now in use as offices. Irregular-plan comprising three street-fronted rectangular-plan piles. Hipped slate roofs, that to southern block running perpendicular to street, concealed behind brick parapets with granite coping. Lower outer bays having gabled central proportion over blind oculus. Parapet gutters with cast-iron hopper and downpipe breaking through to north-end of central block. Red brick walls laid in Flemish bond, with areas of upper walls rebuilt, over granite plinth course. Round-headed window openings with brick voussoirs and granite sills; that to south-end having multi-paned round-headed timber casement with recessed brick apron; recessed brick reveals to ground floor openings of central block having square-headed window openings and replacement three-over-three timber sashes. Single square-headed opening to first floor centre with six-over-six replacement timber sliding sash. Recessed square-headed integral carriage-arch to north-end, framed by round-headed brick voussoirs and having decorative replacement metal gates, approached via stone cobbles and replacement granite paving. Street-fronted on the eastern side of Pembroke Street Lower, having cast-iron railings with decorative corner posts over granite plinth enclosing western boundary of central and southern blocks. Enclosed yard to rear (east) providing principal access.
This official record and map point do not grant access. Most recorded buildings are privately owned; view them only from public ground unless the owner allows entry.