Add your own picture and explain the route, parking, gates, paths or landmarks that help people find it.
Earn 5 points after the picture is checked and accepted.
Add your photo and local directionsShare what you foundWhat is recorded here
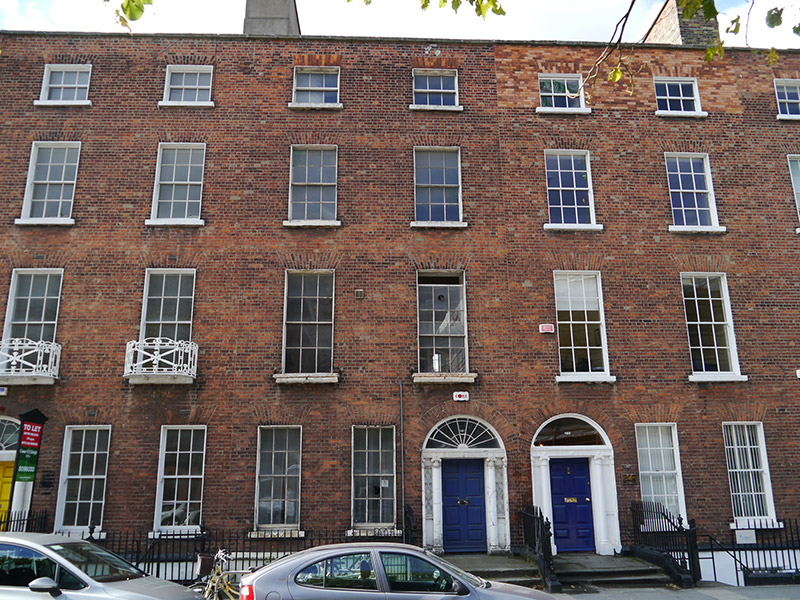
Terraced two-bay four-storey former townhouse over basement, built 1818, with three-bays to ground floor of principal (north) elevation. Single-storey return abuts to east-side of rear (south) elevation. M-profile slate roof with terracotta ridge tiles, hipped to west-end, plain rendered chimneystacks to east party wall with replacement clay pots, concealed behind rebuilt brick parapet with granite coping, concealed gutters with uPVC and cast-iron hoppers and downpipes to rear. Red brick walling laid in Flemish bond, ruled-and-lined rendered walling to basement with granite stringcourse. Square-headed window openings with projecting granite sills, brick voussoirs, patent reveals to north, rendered to south; openings diminishing to upper floors. Plain rendered surrounds to basement with cast-iron grille affixed to reveals. Iron guard rails to first floor windows of north elevation. Round-headed opening between first and second floor of western bay to rear. Largely original six-over-six timber sliding sash windows without horns; three-over-three to third floor, those to rear replacements having ogee horns. Tripartite multi-paned sashes to ground and first floor rear. Single diminutive timber casement to second floor rear. Round-headed door opening to western bay of principal elevation with Neo-classical doorcase comprising engaged Ionic columns supporting fluted frieze with rosettes and moulded cornice, flanked by decorative sidelights and Ionic pilasters, spoked fanlight over replacement eight-panelled timber door. Paved granite entrance platform, with cast-iron boot scraper, accessed from street by two granite steps, flanked by cast-iron railings with decorative corner posts, on granite plinth, enclosing basement well to east. Steel steps to basement level, with square-headed door opening located beneath entrance platform, plain rendered surround with flush timber door. Street fronted onto the south side of Baggot Street Lower, abutted by similar terraces to east and west. Rear yard bound to south by recent steel gate onto Hagan’s Court.
This official record and map point do not grant access. Most recorded buildings are privately owned; view them only from public ground unless the owner allows entry.