Add your own picture and explain the route, parking, gates, paths or landmarks that help people find it.
Earn 5 points after the picture is checked and accepted.
Add your photo and local directionsShare what you foundWhat is recorded here
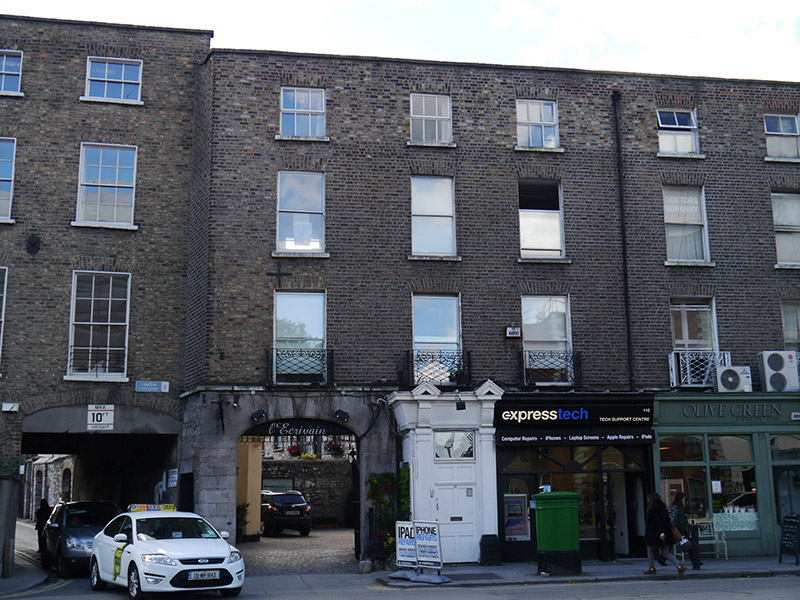
End-of-terrace three-bay four-storey former townhouse, built c. 1810, with integral carriage-arch to eastern bay. Now in commercial use with offices above. Pitched roof concealed behind brick parapet topped with granite coping, brick chimneystack with yellow clay pots to rear elevation (running parallel to street) and east party wall, concealed gutters to north, replacement uPVC downpipes breaking through to west of principal elevation, replacement uPVC rainwater goods to rear. Buff brick walls laid in Flemish bond with cross-shaped pattress plates, a variation of English garden wall bond to rear elevation; quarry-faced ashlar granite to eastern-bay of north elevation ground floor and rubble limestone to ground floor of eastern elevation, with wrap-around continuous granite stringcourse. Walling to interior of carriage-arch generally buff brick laid in English garden wall bond, with rubble limestone to east and rounded granite pier to south-western corner. Square-headed window openings with projecting sills, generally rendered reveals and brick voussoirs; openings diminishing to upper floors. Oculus to west bay of rear elevation having brick surrounds and leaded stained glass window. Largely one-over-one timber sliding sash windows with horns, three-over-three modern timber casements to third floor; segmental-headed bricked-up window opening to west-face of carriage-arch. Decorative cast-iron balconettes to first floor openings. Projecting shopfront to ground floor with square-headed door opening to east, having timber panelled door with dentilled cornice and plain glass overlight; flanked by fluted masonry pilasters on panelled plinth stops with pearl moulding rising to fluted console brackets topped with pediments over panelled timber fascia and cornice. Recent shopfront to west having plain glass display windows, signage fascia surmounted by timber cornice. Segmental-headed carriage-arch to eastern bay with ashlar granite surround and voussoirs, cast- and wrought-iron gates, flanked by granite carriage stops. Square-headed door opening to eastern gable with granite lintel, limestone surrounds, timber jamb and timber-sheeted door. Street-fronted onto the south side of Baggot Street Lower with Lad Lane to the west, accessed via carriage-arch of adjoining building No. 109 (50930163). Two-storey building to rear yard, with hipped slate roof and curved south-east corner addressing Lad Lane; abutting to west elevation of neighbouring building (50930163), with canted north-west corner and abutted to rear of No. 110 by single-storey proportion with angled north-western wall.
This official record and map point do not grant access. Most recorded buildings are privately owned; view them only from public ground unless the owner allows entry.