Add your own picture and explain the route, parking, gates, paths or landmarks that help people find it.
Earn 5 points after the picture is checked and accepted.
Add your photo and local directionsShare what you foundWhat is recorded here
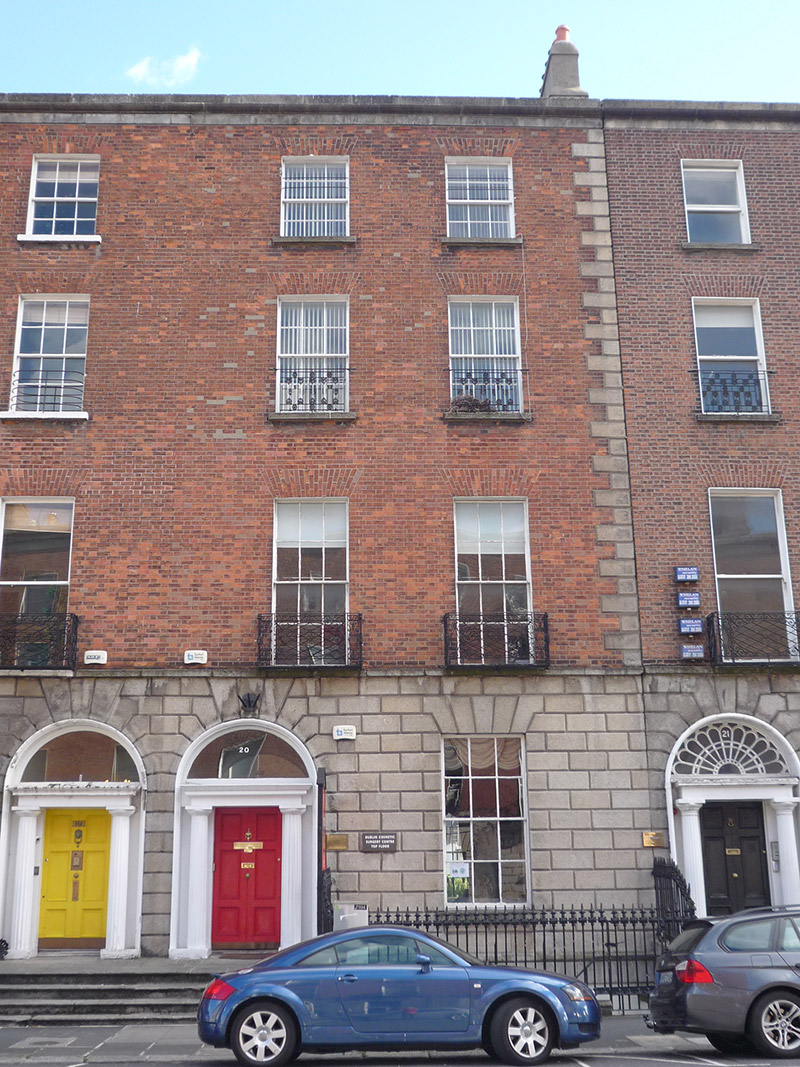
Attached two-bay four-storey over basement former townhouse, built c. 1825, as a pair with No. 19 (50930147). Two-stage return to rear (east) elevation. Now in use as office. M-profiled artificial slate roof, hipped to north, concealed by brick parapet with ashlar granite eaves, moulded granite coping and blocking course. Pair of shouldered rendered chimneystacks to south party wall with replacement clay pots. Red brick walling laid in Flemish bond with rusticated granite quoins to south side, rusticated ashlar granite walling to ground floor and ruled-and-lined rendered walls to basement beneath granite stringcourse. Smooth rendered walling to rear (east) elevation. Square-headed window openings with brick voussoirs, rendered reveals and masonry sills; raised granite surrounds to basement opening. Decorative iron balconettes to first floor openings, cast-iron guard rails to second floor and wrought-iron to third floor. Largely six-over-six timber sliding sash windows, possibly originals with some historic glass to lower floors, ten-over-ten to basement. Round-headed door opening with moulded rendered reveals and recessed surround with Greek-Doric portico having plain frieze and moulded cornice supported on fluted Doric columns, plain fanlight and timber panelled door with beaded-muntin. Shared granite entrance platform, approached by four bull-nosed granite steps and flanked by cast-iron railings with decorative arrow finials over granite plinth, enclosing basement well to south. Replacement mild-steel steps to basement with plainly detailed replacement door beneath entrance platform. Coal-hole cover to pavement. Replacement (or extensively remodelled) mews building to east plot, concealed behind rendered boundary wall on Lad Lane Upper with square-headed vehicular and pedestrian openings.
This official record and map point do not grant access. Most recorded buildings are privately owned; view them only from public ground unless the owner allows entry.