Add your own picture and explain the route, parking, gates, paths or landmarks that help people find it.
Earn 5 points after the picture is checked and accepted.
Add your photo and local directionsShare what you foundWhat is recorded here
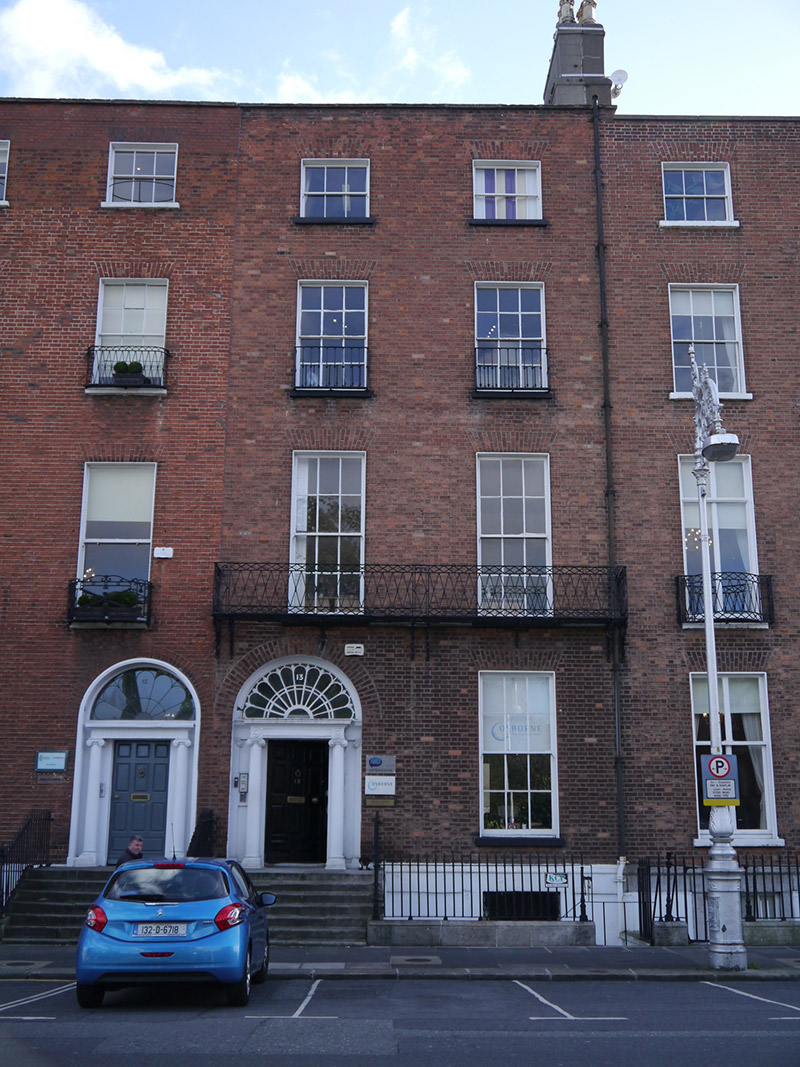
Attached two-bay four-storey over basement former townhouse, built c. 1810, as a pair with adjoining building to south (50930125). Two-stage extension to rear. Now in use as offices. M-profiled slate roof, hipped to north, concealed by brick parapet with granite coping, pair of shouldered rendered chimneystacks to south party wall with octagonal yellow clay pots. Parapet gutters. Red brick walling laid in Flemish bond over rendered basement walls beneath granite stringcourse. Square-headed window openings with brick voussoirs, patent reveals and masonry sills, with granite reveals to basement. Cast-iron balconettes to second floor openings, continuous cast-iron balconette to first floor opening and metal shutters affixed to basement opening. Largely six-over-six sliding timber sash windows, having profiled horns to ground and first floors, three-over-three to third floor with convex horns and one-over-one to basement. Some Wyatt-style windows to rear (east) elevation. Round-headed door opening with brick voussoirs and reveals, recessed doorcase comprising; rendered engaged Ionic pilasters flanked by matching respond pilasters with prostyle portico on Ionic columns supporting panelled frieze and moulded cornice with decorative iron fanlight and moulded archivolt over a raised-and-field timber panelled door with brass furniture. Granite entrance platform with cast-iron boot scrapers, approached by seven granite steps flanked by iron railings with decorative corner posts over granite plinth, enclosing basement to south-side. Coal-hole cover to pavement. Street fronted on Fitzwilliam Square East. Two-storey modernised (or replacement) mews building to rear plot. Rendered boundary wall lining Lad Lane, pierced by elliptical-headed carriage-arch with brick voussoirs, rock-faced coursed limestone surrounds and brick coping over steel gates.
This official record and map point do not grant access. Most recorded buildings are privately owned; view them only from public ground unless the owner allows entry.