Add your own picture and explain the route, parking, gates, paths or landmarks that help people find it.
Earn 5 points after the picture is checked and accepted.
Add your photo and local directionsShare what you foundWhat is recorded here
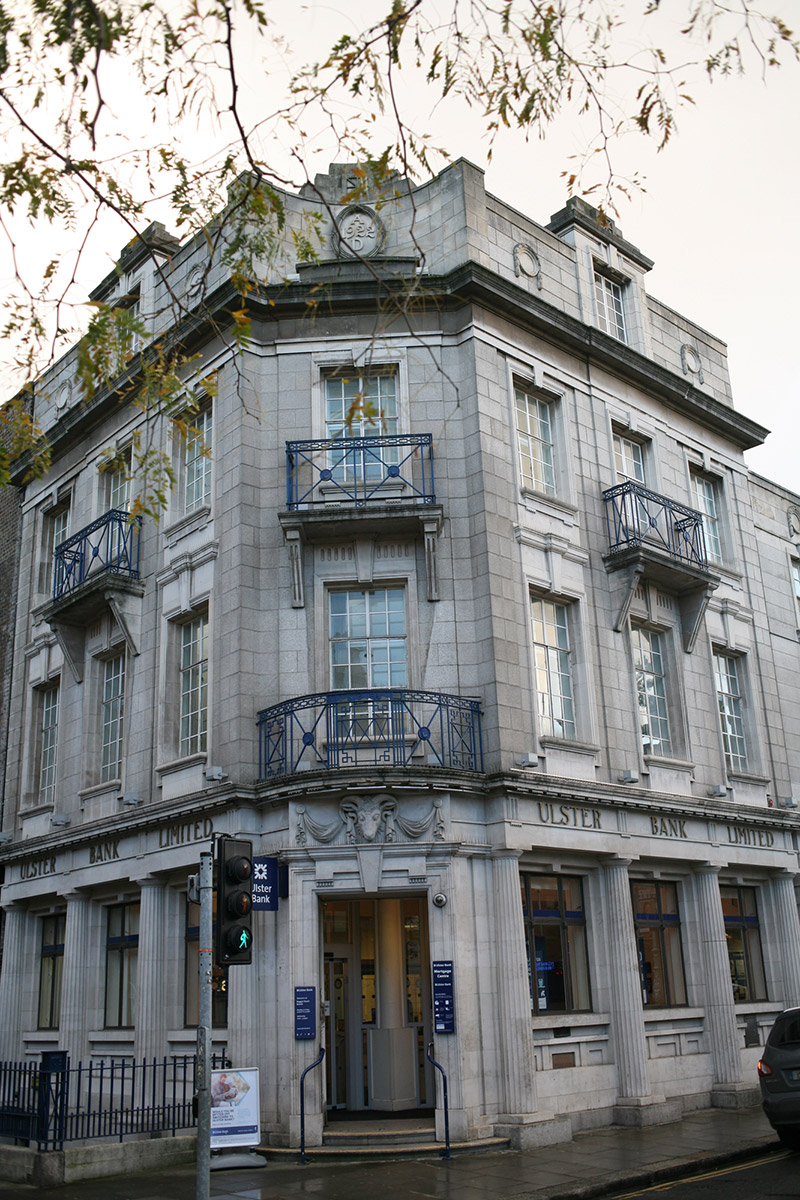
Corner-sited attached three-bay three-storey with attic-storey and over basement neo-classical bank, dated 1922, with canted corner entrance bay, three-bay west side elevation, and additional three-storey two-bay extension to the south. Flat roof hidden behind granite parapet wall with Portland limestone panels and curved screen to entrance bay having a date panel with lettering; "A 1922 D". Attic storey windows rise above parapet with stepped capstones. Tall rendered chimneystack abutting south of main body and further brick chimneystack with glazed pots abutting south elevation to rear extension. Cast steel hopper and box profile downpipe breaking through to east end, dated 1921, and plain rainwater goods to south elevation. Coursed tooled granite ashlar walling to principal elevations with deep moulded crown cornice over second floor and further cornice over ground floor. Buff brick walls laid in English garden wall bond to south elevation. Square-headed window openings with architrave surrounds, keystones, moulded sills and multi-pane steel casement windows. Six-over-six timber sash windows to south extension. Decorative steel balcony supported on attenuated fluted brackets to second floor on each elevation with a further balcony to both floors on the entrance bay. Large bronze windows to ground floor with panelled aprons flanked by fluted Doric columns supporting continuous Doric entablature with bronze lettering stating; "ULSTER BANK LIMITED". Square-headed principal entrance with architrave surmounted by ram's head carving with swags, and double-leaf timber panelled doors, opening onto curved and nosed granite steps to street. Steel railings on moulded Portland limestone plinth wall enclose the basement area to north elevation with steel steps providing basement access.
This official record and map point do not grant access. Most recorded buildings are privately owned; view them only from public ground unless the owner allows entry.