Add your own picture and explain the route, parking, gates, paths or landmarks that help people find it.
Earn 5 points after the picture is checked and accepted.
Add your photo and local directionsShare what you foundWhat is recorded here
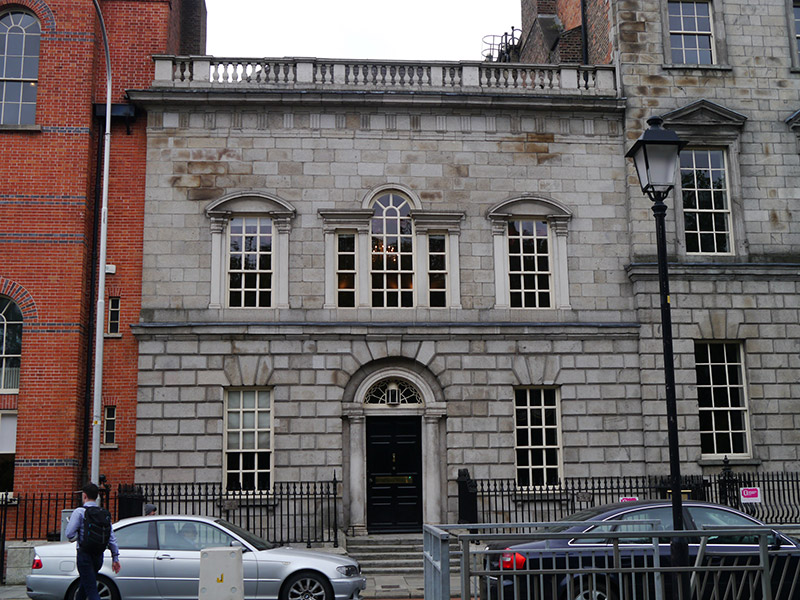
Attached three-bay two-storey over basement former house, built in 1738, altered, extended and canted bow added to rear, c. 1820. In use as university building, in conjunction with No. 86 (50920170), since mid-nineteenth century. Hipped slate roof, flat to rear with three glazed lanterns, concealed behind limestone balustraded parapet over moulded granite cornice and triglyphed frieze with decorative carvings to soffit. Brick chimneystacks to east and west party walls, concealed gutters, bucket-hopper to neighbouring east building with cast-iron downpipes. Ashlar granite walling, rusticated to ground-floor (above sill level), projecting ruled-and-lined rendered to basement; continuous granite sill course over moulded and lead-lined cornice to first floor level. Square-headed window openings with projecting granite sills, those to ground floor on consoles. Central Venetian-window to first floor having plain pilasters and entablature, flanked by segmental-headed open-bedded windows with paired pilasters. Rusticated block-and-start granite surrounds to basement. Nine-over-six replacement timber sliding sash windows, two-over-two to outer-lights of Venetian window, three-over-three to basement, four-paned timber casement to west elevation of basement beneath entrance platform. Round-headed entrance door to central bay with recessed ashlar limestone surround having engaged Doric columns rising to moulded springers and cornice with moulded archivolt. Eight-panelled replacement timber door with brass furniture and historic cast-iron fanlight with integrated canted lamp. Granite entrance platform with cast-iron boot scrapers accessed from street level via six granite steps, flanked by cast-iron railings over granite plinth, enclosing basement wells to east and west. Plainly detailed recent doors with sidelights under entrance platform, west accessed by granite steps. Street-fronted on south side of Saint Stephen's Green.
This official record and map point do not grant access. Most recorded buildings are privately owned; view them only from public ground unless the owner allows entry.