Add your own picture and explain the route, parking, gates, paths or landmarks that help people find it.
Earn 5 points after the picture is checked and accepted.
Add your photo and local directionsShare what you foundWhat is recorded here
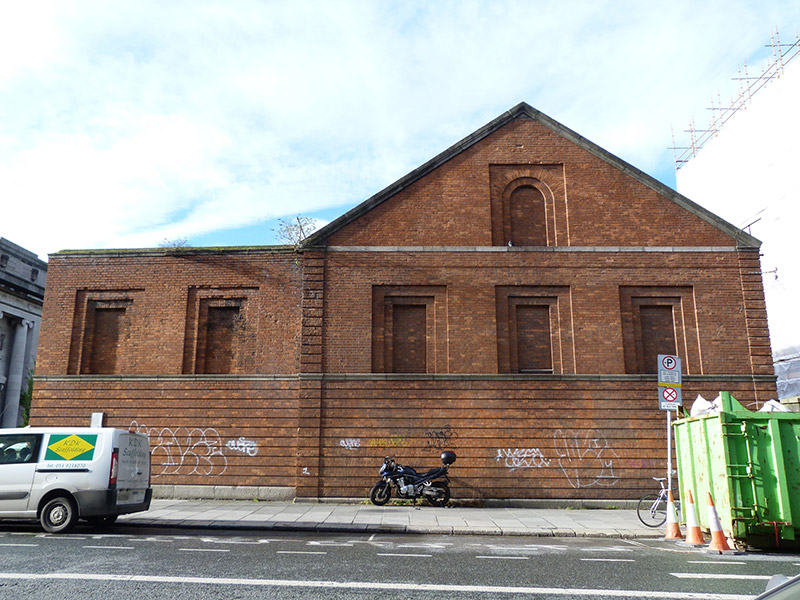
Attached gable-fronted five-bay double-height real tennis court building, built 1884; opened 1885, with nine-bay two-storey elevation to north and two-bay three-storey block to north-block corner. Later in use as building construction workshop. Pitched slate roof with glazed lights to apex and carved granite barges to gable. Red brick laid in Flemish bond over channelled red brick walls and granite plinth course to front elevation having limestone platband to second floor, limestone stringcourse to first floor and channelled red brick quoins to north and south ends. Square-headed panels set within square-headed recesses to first floor and round-headed panels set within square-headed recess to second floor to front elevation. Red brick walls laid in Flemish bond over channelled red brick walls with snecked granite plinth course to north elevation. Yellow brick laid in English garden wall bond over channelled red brick walls to rear (west) elevation. Yellow brick laid in English garden wall bond over red brick walls laid in English garden wall bond to south elevation. Square-headed window openings to north elevation with granite sills set within square-headed recesses with carved limestone sill course having timber fixed-paned windows or timber louvers. Square-headed window openings to corner block with carved granite sills and one-over-one pane timber sliding sash windows, those to ground floor with channelled brick reveals and channelled brick voussoirs. Interior having painted polished limestone walls, polished limestone floor with cast-iron drainage grills, cast-iron trusses to roof and glazing to apex. Boarded timber ceilings to ancillary room to west end. Bounded to east by snecked limestone wall with granite coping with dressed granite piers with granite caps. Located on east side of Earlsfort Terrace.
This official record and map point do not grant access. Most recorded buildings are privately owned; view them only from public ground unless the owner allows entry.