Add your own picture and explain the route, parking, gates, paths or landmarks that help people find it.
Earn 5 points after the picture is checked and accepted.
Add your photo and local directionsShare what you foundWhat is recorded here
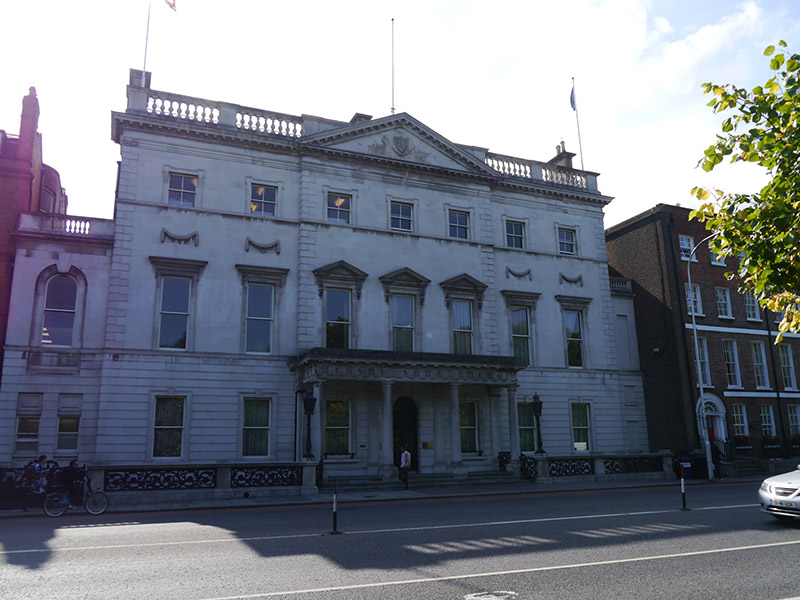
Attached seven-bay three-storey over basement Neo-classical former house, remodelled 1862, additions 1896, with pedimented shallow central breakfront and two-storey flanking bays. Fronting pair of former houses, built 1736. Three-storey hipped return to western bay of rear (south) elevation. Now in use as office. Hipped M-profile roof with rendered chimneystacks to centre and party walls having moulded coping over corbel brackets with some clay pots, concealed behind balustraded parapet over modillioned cornice with pediment flanked by solid parapet to central three-bay breakfront, having coat-of-arms to tympanum. Recessed attic storey to outer recessed two-storey bays over concealed basement. Ashlar Portland limestone walls with corner quoins, channelling to ground floor over moulded stringcourse, granite plinth course to basement and continuous moulded sill courses to upper floors. Square-headed window openings with projecting sills and moulded architraves; keystone to ground floor openings, lugged architraves to second floor and raised ashlar surround to basement openings. First floor openings lugged, with moulded cornices over rising to carved festoons; three breakfront openings surmounted by open-bedded pediments on scrolled consoles. Outer eastern bay has paired ground floor windows with channelled surrounds and recessed panels to aprons and heads; round-headed opening to first floor with panelled apron, shouldered architrave and keystone moulding. Openings to outer west bay blocked. Largely one-over-one sliding timber sashes with horns, two-over-two to second floor and basement, with metal bars affixed to basement reveals. Spiked cast-iron guard rails affixed to ground floor central sills. Round-headed central door opening with channelled surrounds, voussoirs and projecting keystone, double-leaf timber-panelled and glazed doors with studs and plain glass overlight above moulded timber cornice. Ground floor breakfront openings framed by engaged piers, with projecting flat-roofed porch having tetrastyle Doric columns over pedestals, supporting Doric entablature with decorative frieze and soffit, granite coping. Paved granite entrance platform to central breakfront accessed via three steps to street, similar platforms to outer bays at street-level behind ornate cast-iron gates. Basement wells enclosed by Portland limestone balustrade with foliated cast-iron infills and decorative cast-iron lamp standards mounted to corner piers, flanking central steps. Street-fronted, located on south side of Saint Stephen's Green.
This official record and map point do not grant access. Most recorded buildings are privately owned; view them only from public ground unless the owner allows entry.