Add your own picture and explain the route, parking, gates, paths or landmarks that help people find it.
Earn 5 points after the picture is checked and accepted.
Add your photo and local directionsShare what you foundWhat is recorded here
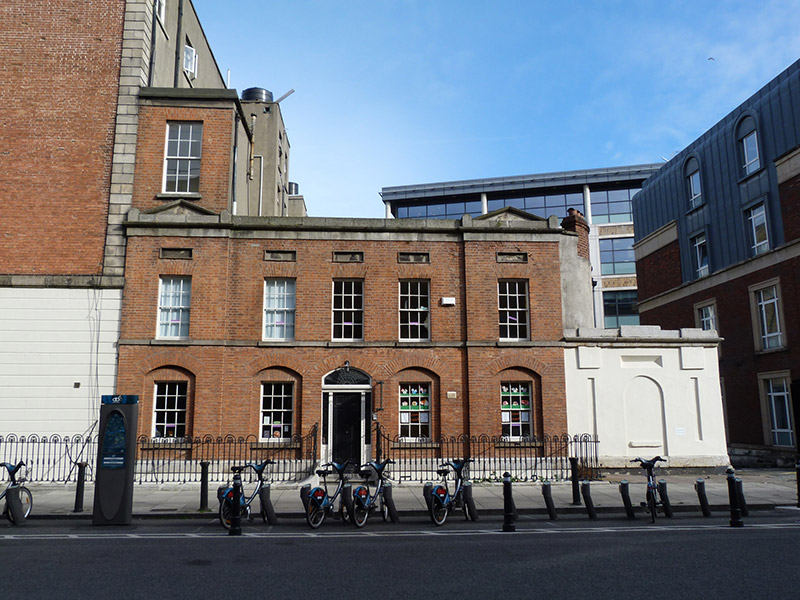
Attached six-bay two-storey over basement former mews, built c. 1830, with three-storey bay to west end, single-storey return abutting to bowed east elevation and shallow breakfronts to end bays at east and west ends of principal (south) elevation. Now in use as crèche. Flat roof concealed behind ashlar granite parapet with moulded cornice and granite coping, end-bays topped with pediments, that to west surmounted by single-storey single-bay flat-roofed block. Parapet gutters and replacement uPVC downpipes, curved red brick chimneystack to southeast with cornice and clay pots. Red brick walls laid in Flemish bond with recessed plaques over first floor, granite plinth course over rendered walls to basement of front (south) and rear (north) elevations. Rendered walls to east and rear (north) elevations, with bays to rear punctuated by projecting piers extending to parapet with granite coping. Granite stringcourse over ground floor of north and south elevations, forming parapet coping of single-storey abutment to east elevation and first floor sill course of principal (south) elevation. Square-headed window openings with granite sills; brick voussoirs to south elevation having ground floor openings set within segmental-headed recesses. Six-over-six timber sliding sash windows with horns, one curved to northeast, those to rear are blind openings. One four-pane timber casement to north elevation of east abutment. Segmental-headed central door opening to south elevation with brick voussoirs, panelled pilasters with decorative carved inset rising to console brackets and timber frieze, flanked by leaded sidelights, surmounted by cobwebbed fanlight over four-panel timber door with beaded-muntin. Granite entrance platform with cast-iron boot-scrape and bullnosed step, flanked by decorative cast-iron railings with anthemion motifs on carved granite plinth, enclosing basement areas on principal elevation (south). Round-headed blind opening to centre of south elevation of eastern abutment, flanked by narrow square-headed blind openings, having raised and recessed panels over and stepped coping to parapet; topped with cast-iron railings to east and north. Street-fronted on north side of Clonmel Street, abutted by No. 83 to west (50920238).
This official record and map point do not grant access. Most recorded buildings are privately owned; view them only from public ground unless the owner allows entry.