Add your own picture and explain the route, parking, gates, paths or landmarks that help people find it.
Earn 5 points after the picture is checked and accepted.
Add your photo and local directionsShare what you foundWhat is recorded here
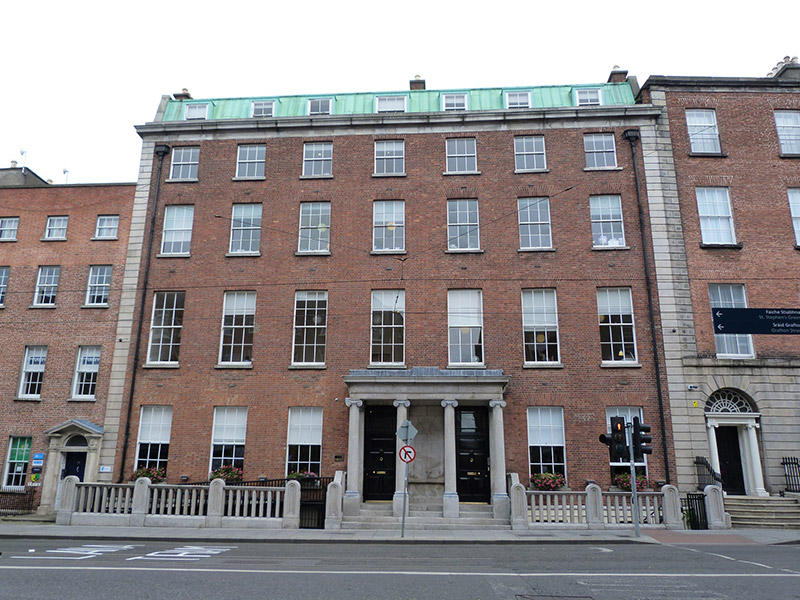
Attached seven-bay four-storey over basement former children’s hospital with half dormer attic, remodelled c. 1850 from a pair of earlier townhouses. Now in use as offices. Mansard copper-clad roof having red brick chimneystacks with granite coping and lipped clay pots, raised brick verges with granite coping, copper-clad square-headed dormer windows partially concealed behind ashlar granite parapet with moulded cornice and coping, parapet gutters and cast-iron downpipes breaking through with decorative hoppers inscribed ‘1887’ & ‘1932’. Red brick walls laid in Flemish bond with channelled granite quoins to outer ends, having granite plinth course over ruled-and-lined rendered walls to basement. Red brick laid in English bond to north elevation with rendered platband at eaves level. Square-headed window openings with brick voussoirs, granite sills; largely six-over-six sliding timber sashes with horns, three-over-three to third floor, two-over-two to attic except for three-over-three to centre. Granite tetrastyle Ionic portico to south-of-central ground floor bays, supporting frieze and dentillated cornice, with round-headed niche to centre over granite sill, framed by pair of square-headed door openings, each flanked by engaged pilasters and having five-panelled raised-and-fielded timber doors with overlights. Granite entrance platform to portico with four granite steps, flanked by granite balustrades, punctuated by round-headed and panelled piers, enclosing basement wells to north and south. Recent universal access ramps inserted into north basement well. Street-fronted on eastern side of Harcourt Street.
This official record and map point do not grant access. Most recorded buildings are privately owned; view them only from public ground unless the owner allows entry.