Add your own picture and explain the route, parking, gates, paths or landmarks that help people find it.
Earn 5 points after the picture is checked and accepted.
Add your photo and local directionsShare what you foundWhat is recorded here
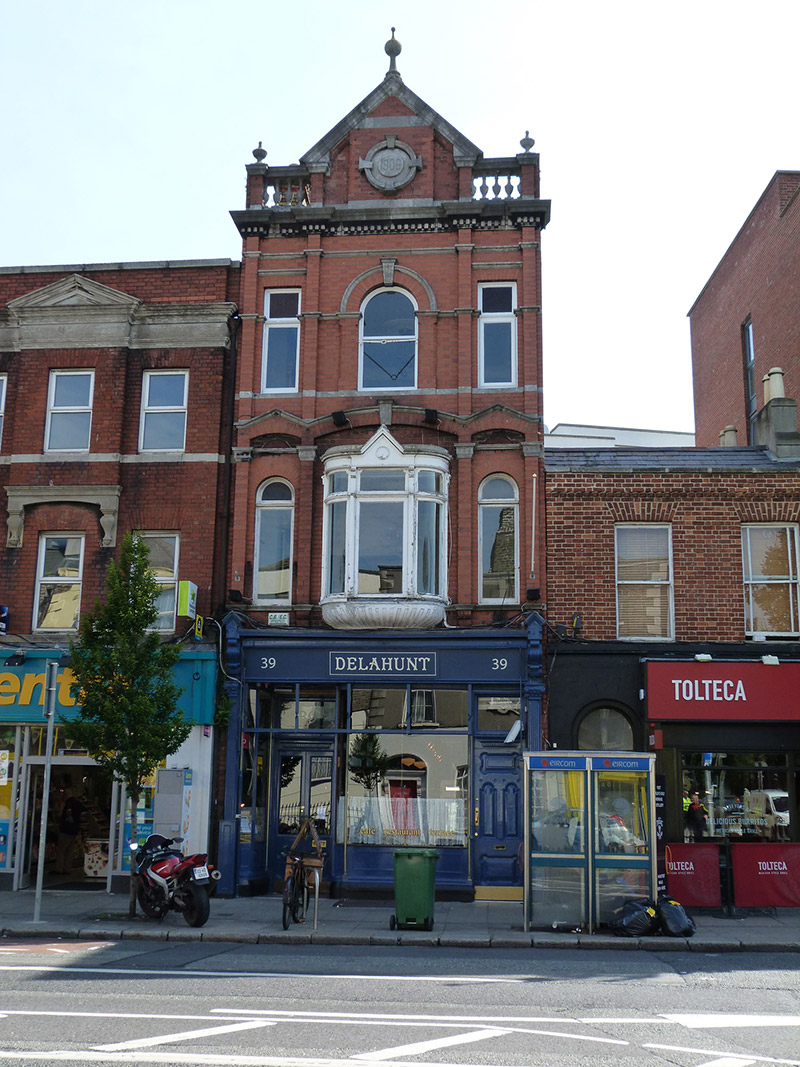
Attached gable-fronted two-bay three-storey public house, dated 1906, with original pub shopfront to front (west) elevation. Now in use as public house and restaurant. Double-pile hipped slate roof with moulded terracotta ridge tiles (ridge-line running perpendicular to street), yellow brick chimneystacks with moulded red brick cornice and yellow clay pots, lead-lined eaves to south having no rainwater goods. Ashlar limestone pediment to break-through red brick west gable, having keyed circular limestone plaque inscribed '1906’, spherical final over apex and flanked by carved limestone balustrade terminated by brick end piers topped with urn finials. Carved and dentilled limestone cornice to eaves. Machine made red brick walls laid in Flemish bond, with bays flanked by projecting red brick pilasters and carved limestone stringcourses; projecting segmental-headed openings spanning between pilasters over first floor, topped with carved limestone cornice, pedimented to outer bays and segmental-headed to centre with keystone. Lined-and-ruled rendered walls with red brick quoins to south elevation. Largely round-headed window openings, square-headed to outer bays of second floor and central oriel window to first floor. Continuous carved limestone sill course to first floor and impost of second floor, continuous flush limestone sill course to second floor. Timber casement windows with incorporated overlights, one-over-one timber sliding sash to second floor centre with limestone hood mould and projecting keystone. Timber-framed oriel window with pedimented carved timber and limestone cornice, curved glass to outer panes separated by carved timber pilasters to transoms, over timber sill and scalloped apron. Original timber pub shopfront to ground floor comprising recessed double-leaf door to north with principal display window to south-of-centre and separate door to south-end providing access to upper floors, all framed by fluted timber pilasters, with foliated capitals and console brackets, timber fascia and lead-lined cornice over. Decorative mosaic tiles to threshold of pub. Square-headed timber-framed display windows, punctuated with slim colonnettes, over panelled stall risers and rendered plinth. Recessed timber panelled door with glazed upper panels and brass furniture, surmounted by dentilled timber cornice and overlight with historic glass. Similarly detailed single-leaf timber panelled door to south-end. Interior comprises timber panelled bar with timber pilasters supporting counter, ornately carved timber liquor display cabinet behind bar, rendered walls with original fascia board mounted over 'DELAHUNT’, painted plaster ceiling with moulded cornice. Elaborately carved square-headed door opening to south-end framed by fluted pilasters supporting timber frieze and pediment, with timber panelled and glazed door. Street-fronted, located to east side of Camden Street.
This official record and map point do not grant access. Most recorded buildings are privately owned; view them only from public ground unless the owner allows entry.