Add your own picture and explain the route, parking, gates, paths or landmarks that help people find it.
Earn 5 points after the picture is checked and accepted.
Add your photo and local directionsShare what you foundWhat is recorded here
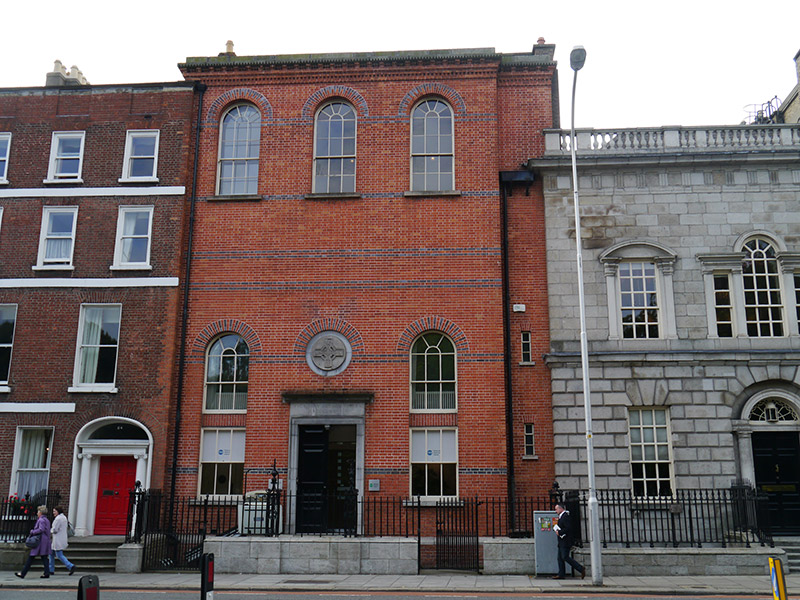
Attached four-bay three-storey over basement hall, dated 1878, with return to rear. Now also in use as offices. Pitched slate roof concealed from street level by granite parapet over modillion cornice and gauged brick frieze. Red brick chimneystacks and cast-iron downpipes to parapet gutters. Red brick walls, with polychrome black banding at impost level of openings arranged in four rows across the second floor. Brown brick to return. Basement level delineated with granite string. Round-headed window openings to first and third floor with polychrome voussoirs; square-headed opening to ground floor. Paired windows within tall elegantly proportioned recesses, divided by brick panel, and having granite sills to ground and first floors. Timber six-over-six and three-over-three sashes. Square-headed central door opening with moulded limestone architrave and plain entablature with datestone and inscription "ALVA VNIV. CATHOL. HIBERN. MDCCCLXXVIII", surmounted by stone roundel carved with Celtic cross and containing double-leaf eight-panel timber door. Entrance approached by two sets of limestone access steps, with basement well enclosed by wrought-iron railings. Rear gardens shared with Newman House to west, bounded by rubble stone wall.
This official record and map point do not grant access. Most recorded buildings are privately owned; view them only from public ground unless the owner allows entry.