Add your own picture and explain the route, parking, gates, paths or landmarks that help people find it.
Earn 5 points after the picture is checked and accepted.
Add your photo and local directionsShare what you foundWhat is recorded here
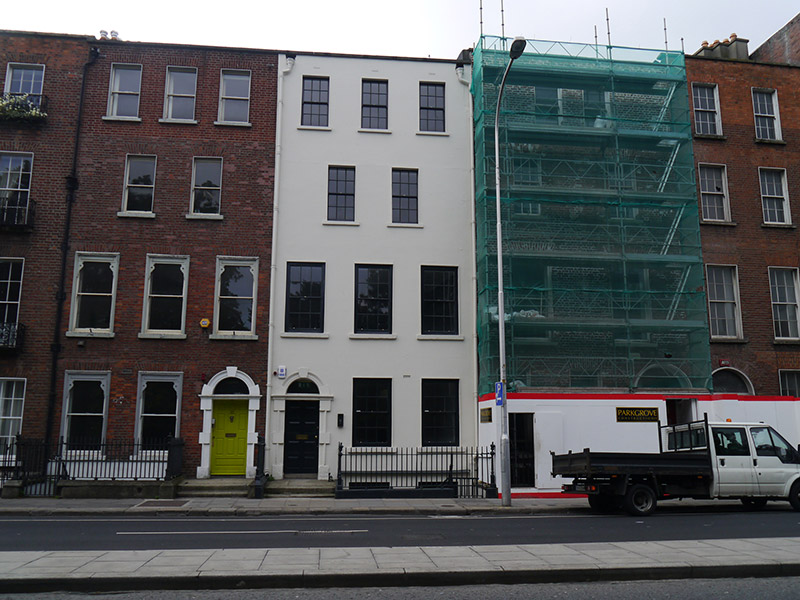
Terraced three-bay four-storey former townhouse over basement, built c. 1740, as a pair with No. 97 (50920157). Additional storey added in nineteenth-century. Now in commercial office use. Flat roof with shared chimneystack to west party wall, concealed behind rendered parapet with masonry coping, concealed gutters and cast-iron downpipes breaking through. Ruled-and-lined rendered walls with stringcourse over basement level, smooth rendered to rear (south). Square-headed window openings with projecting masonry sills, painted reveals, diminished on upper floors, sills to basement openings form projecting plinth. Six-over-six replacement timber sliding sash windows, three-over-six to basement. Multi-paned timber sashes to rear, some uPVC replacements, two tripartite eight-paned timber casements to upper floor and multi-paned round-headed stair-hall window with cobwebbed upper panes. Round-headed door opening to eastern bay of north elevation, with Gibbsian-style doorcase having moulded cornice intersecting archivolt with plain glass fanlight and replacement timber-panelled door with brass furniture. Granite entrance platform accessed via two granite steps, with cast-iron boot scraper retained. Plainly detailed recent four-panelled timber door to basement located under entrance platform, accessed by recent steel staircase. Basement-well to west enclosed by cast-iron railings with decorative corner posts topped with decorative finials, over granite plinth.
This official record and map point do not grant access. Most recorded buildings are privately owned; view them only from public ground unless the owner allows entry.