Add your own picture and explain the route, parking, gates, paths or landmarks that help people find it.
Earn 5 points after the picture is checked and accepted.
Add your photo and local directionsShare what you foundWhat is recorded here
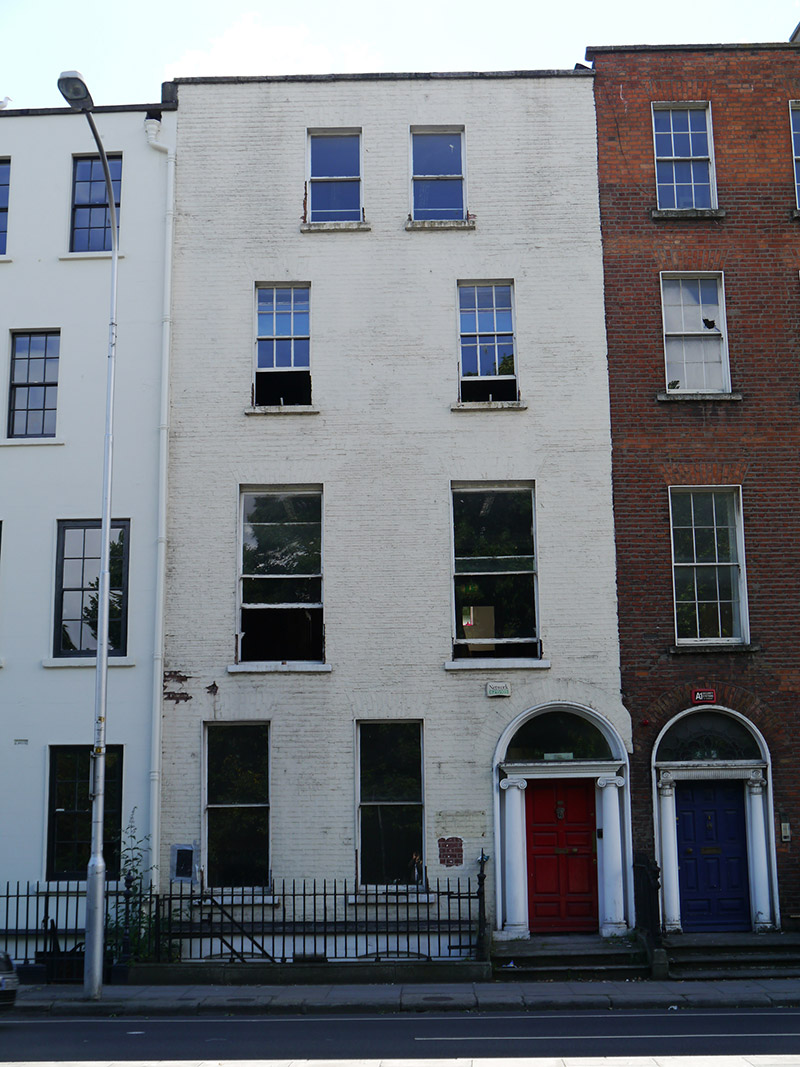
Terraced two-bay four-storey over basement former townhouse, built 1742, now in use as offices. Flat roof with membrane covering concealed behind parapet coping and having shared chimneystack. Red brick walls with tuck-pointing, lined cement render finish to basement. Square-headed windows openings, in varying proportions, all with projecting masonry sills: ground and first floor windows one-over-one sashes (those to first floor larger); second floor with smaller six-over-six sashes aligned above, and third floor windows with closely spaced one-over-one sashes. Segmental-headed openings to basement with uPVC windows. Round-headed entrance with plain moulded render reveal, inset with Ionic doorcase having entablature and plain fanlight, surrounding eight-panelled timber door approached by two stone steps. Basement well enclosed by cast-iron railings supported on cast-iron piers with urn finials.
This official record and map point do not grant access. Most recorded buildings are privately owned; view them only from public ground unless the owner allows entry.