Add your own picture and explain the route, parking, gates, paths or landmarks that help people find it.
Earn 5 points after the picture is checked and accepted.
Add your photo and local directionsShare what you foundWhat is recorded here
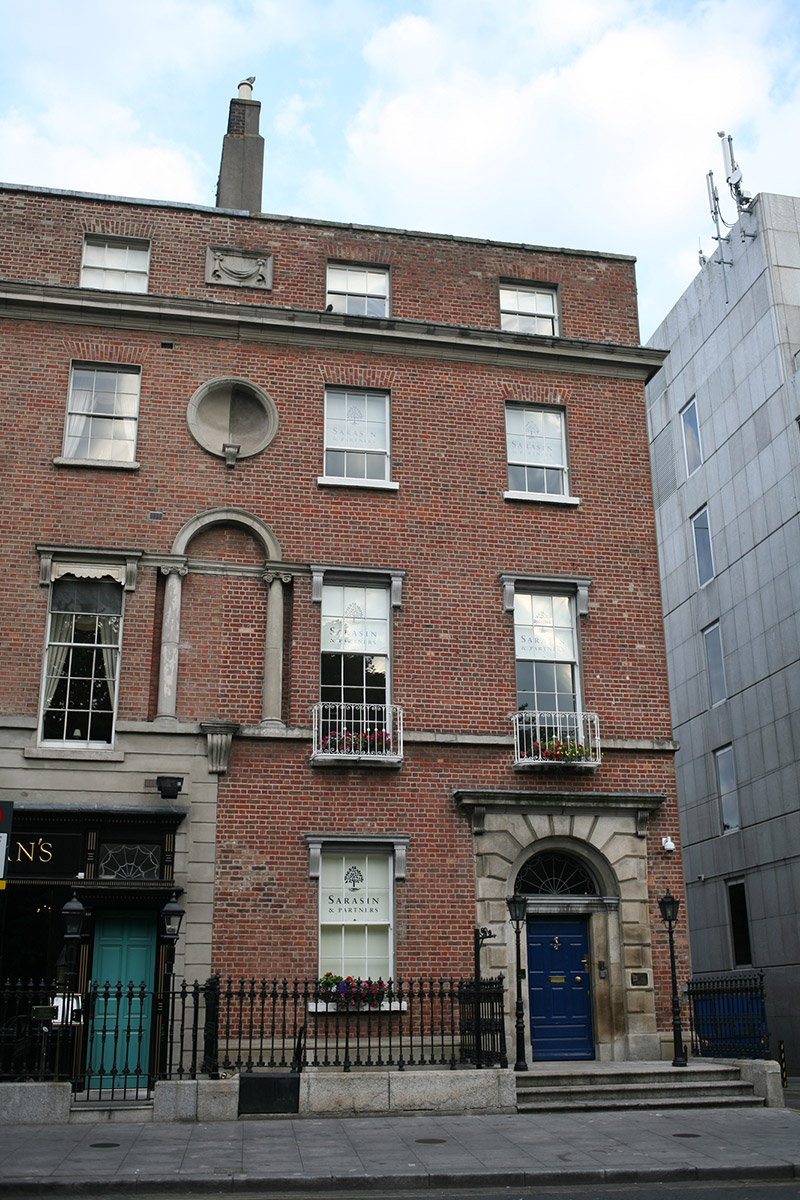
Attached two-bay four-storey over basement former townhouse, built c. 1760, as one of a pair (with No. 119, 50920137), having railed basement well and full-height two-bay rear return. Now in use as offices. L-plan natural slate roof with black clay ridge tiles, hipped to north-east corner and set behind red brick parapet wall with granite coping. Large shouldered rendered brown brick chimneystack with lipped clay pots to party wall. Plastic and cast-iron rainwater goods to north and rear (west) elevations. Original red brick walls laid in Flemish bond with deep moulded limestone ashlar cornice (below attic-storey) and continuous masonry platband over ground floor. Blind bay shared with pair, articulated as carved limestone panel with swag to attic-storey, circular concave limestone niche with console bracket to base at second floor level and round-headed blind niche rising from first floor platband comprising engaged Ionic columns supporting stepped impost moulding and archivolt moulding with scrolled console bracket to base. Ruled-and-lined cement rendered side and rear elevations. Gauged brick square-headed window openings with patent rendered reveals, granite sills and replacement timber sash windows; three-over-three to attic, six-over-three to second floor and six-over-three to basement. Ground and first floor window openings framed by pair of scrolled limestone console brackets supporting cornice with replacement six-over-nine timber sash to first floor with wrought-iron balconettes and six-over-six to ground floor. Some possible nineteenth-century timber sash windows to north elevation including two round-headed two-over-two with margin lights to lower two levels. Replacement multi-pane timber sash windows to rear elevation with recent steel balconettes. Robust granite ashlar aediculated doorcase comprising; stepped granite jambs, stepped limestone lintel cornice, replacement leaded fanlight with rusticated and voussoired granite surround topped by lead-lined hood cornice supported by scrolled console brackets. Original timber door with eight raised-and-fielded panels. Door opens onto original granite paved platform and three nosed granite steps with two cast-iron bootscrapers and two recent steel lamps. Platform and basement well enclosed by decorative cast-iron railings on granite plinth wall. Street-fronted on Saint Stephen's Geeen on corner with Proud's Lane.
This official record and map point do not grant access. Most recorded buildings are privately owned; view them only from public ground unless the owner allows entry.