Add your own picture and explain the route, parking, gates, paths or landmarks that help people find it.
Earn 5 points after the picture is checked and accepted.
Add your photo and local directionsShare what you foundWhat is recorded here
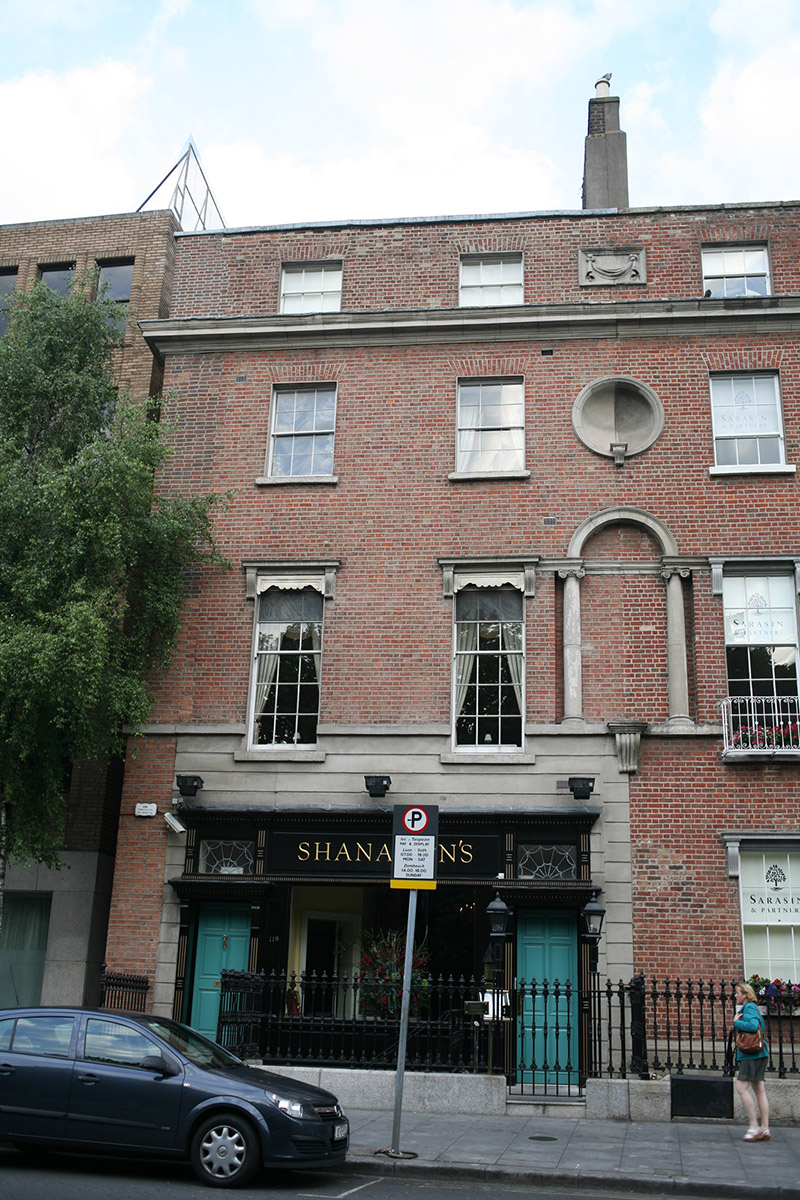
Attached two-bay four-storey over basement former townhouse, built c. 1760, as one of a pair with No. 120 (50920138), with traditional-style timber shopfront spanning ground floor. Now in use as a restaurant with residential accommodation above. Double-pile natural slate roof with black clay ridge tiles, hipped to south and set behind red brick parapet wall with lead-lined granite coping. Large shouldered brown brick chimneystack with lipped clay pots to party wall. Plastic rainwater goods visible to rear elevation. Original red brick walls laid in Flemish bond with cement pointing, deep moulded limestone ashlar cornice (below attic storey), continuous masonry platband over ground floor and channel-rusticated cement rendered to ground floor. Blind bay shared with pair, articulated as carved limestone panel with swag to attic-storey, circular concave limestone niche with console bracket to base at second floor level and round-headed blind niche rising from first floor platband comprising engaged Ionic columns supporting stepped impost moulding and archivolt moulding with scrolled console bracket to base. Cement rendered rear elevation. Gauged brick square-headed window openings with patent rendered reveals, granite sills and replacement timber sash windows; three-over-three to attic, six-over-six to second floor, first floor window openings with scrolled limestone console brackets supporting hood cornice and decorative panel, having six-over-nine timber sashes. Replacement one-over-one timber sash windows to rear. Symmetrical timber shopfront to ground floor comprising fixed-pane display window to centre, flanked by square-headed door openings having decorative surrounds, all surmounted by fascia and pair of replacement rectangular leaded lights to either end, with lead-lined full-span cornice. Replacement timber panelled doors, each opening onto replacement machine-cut granite platform and single step with replacement decorative cast-iron railings on replacement granite plinth enclosing basement well. Street-fronted on Saint Stephen's Green.
This official record and map point do not grant access. Most recorded buildings are privately owned; view them only from public ground unless the owner allows entry.