Add your own picture and explain the route, parking, gates, paths or landmarks that help people find it.
Earn 5 points after the picture is checked and accepted.
Add your photo and local directionsShare what you foundWhat is recorded here
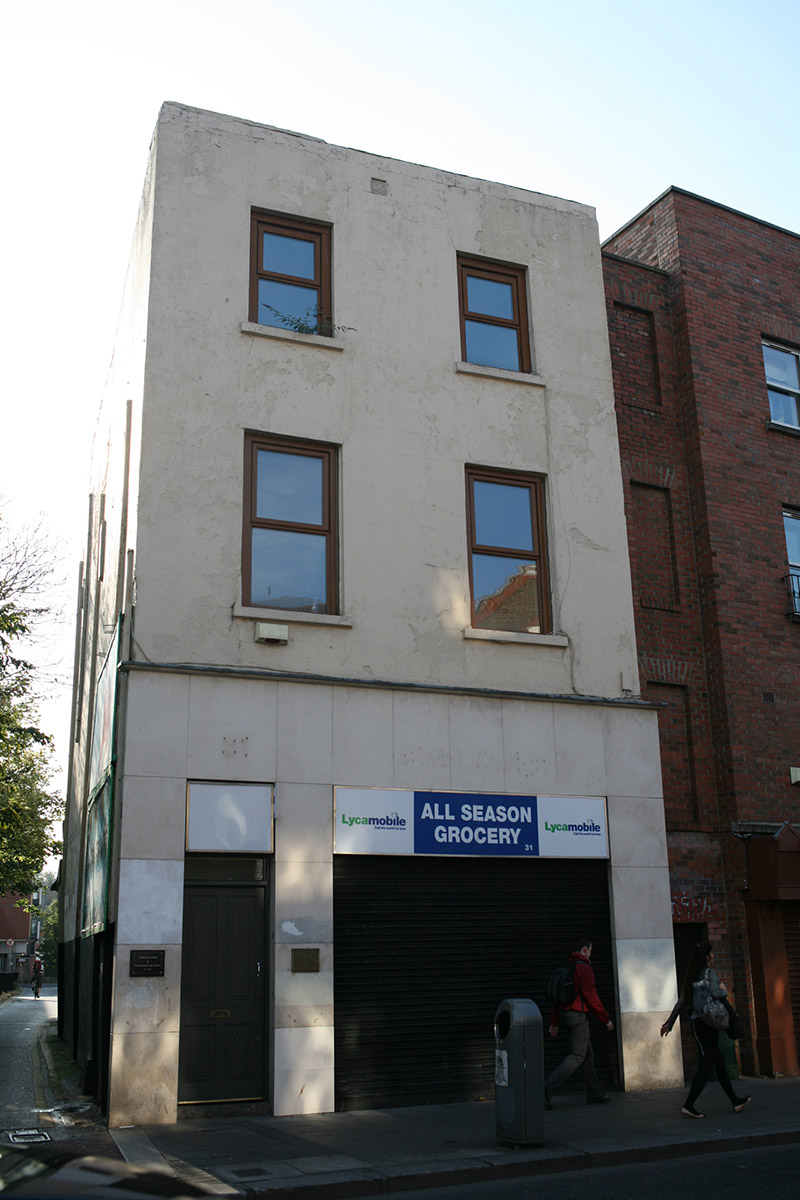
Attached two-bay three-storey former townhouse, built 1726, with full-height closet return. Formerly gabled with an additional storey, removed c. 1970 and basement filled in c. 1900. Recent shopfront to ground floor. Now in use as shop. Single-pitched corrugated-iron roof concealed behind rendered parapet wall. Cast-iron hoppers and downpipes to rear elevation only. Cement rendered walls. Square-headed window openings with granite sills and uPVC windows. Polished stone-clad ground floor level with recent square-headed glazed shopfront and further square-headed door opening to north bay providing access to upper floors via replacement timber panelled door. Blank rendered north side elevation with some granite wheel-guards embedded. Rear (east) elevation abutted by full-height closet return to south end with staggered fenestration pattern to north bay corresponding to half-landings. Six-over-six timber sash windows with ogee horns to second floor, uPVC to first floor, timber sash windows to stair, one-over-one to second half-landing and six-over-one to first half-landing. The former third half-landing opening, now blocked, retaining granite sill, first floor window of south closet return partially block with timber casement inserted. Rear windows generally covered with externally mounted wire-mesh on timber frames. Located on eastern side of Aungier Street, angle of building differs from recent brick terraces which lie to north and south.
This official record and map point do not grant access. Most recorded buildings are privately owned; view them only from public ground unless the owner allows entry.