Add your own picture and explain the route, parking, gates, paths or landmarks that help people find it.
Earn 5 points after the picture is checked and accepted.
Add your photo and local directionsShare what you foundWhat is recorded here
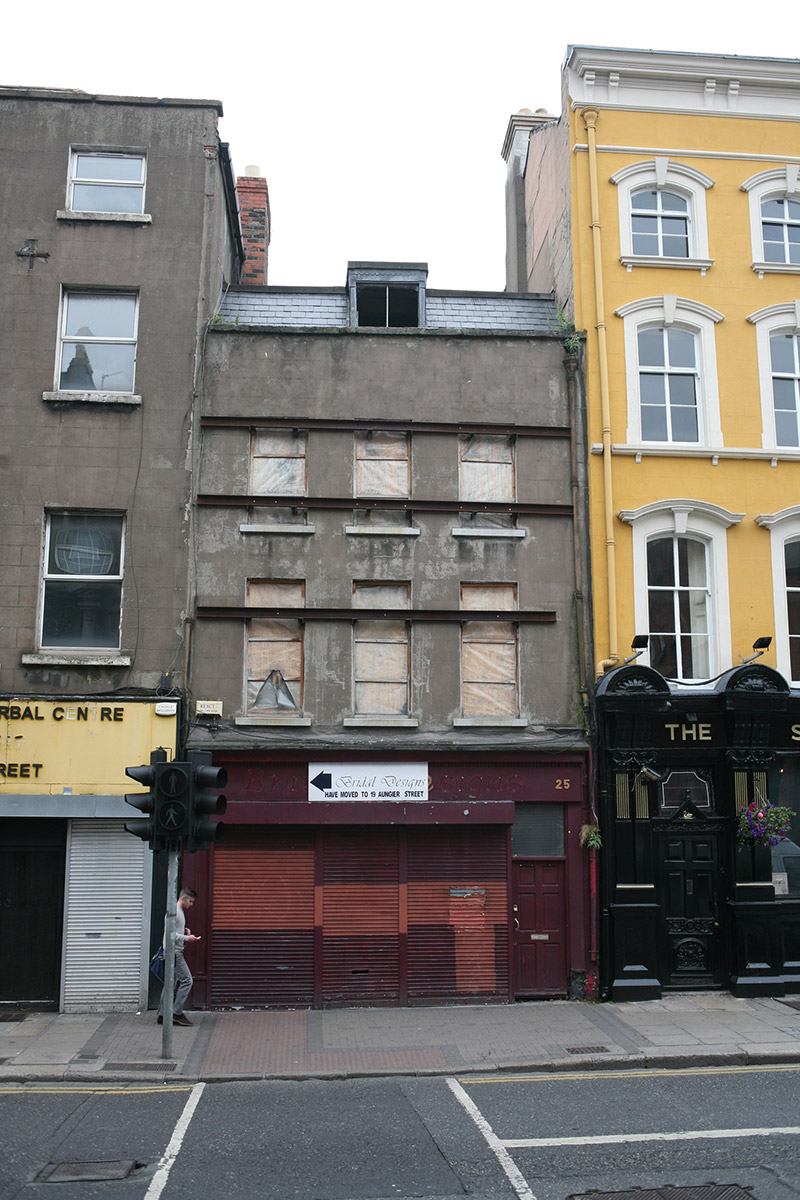
Terraced three-bay three-storey over basement former townhouse, built c. 1740, with dormer attic inserted c. 1900. Shopfront inserted to ground floor. Currently vacant. Structure recently consolidated. Pie-ended roof on T-plan with natural slate to front (west) pitch having lead-lined central box dormer window, bitumen covered to flat top forming truncated gabled rear (east) elevation. Tall red brick chimneystack rising from north party wall abutting adjoining building No. 24 (50920127). Roof set behind parapet wall with granite coping and cast-iron hopper and downpipe breaking through to south end. Ruled-and-lined cement rendered walls, with partially exposed red brick to rear elevation laid in English garden wall bond. Square-headed window openings with replacement granite sills, now boarded up. Traditional-style timber shopfront spanning ground floor with central recessed entrance flanked by display windows, concealed behind steel roller shutters, and square-headed door opening to south bay with replacement timber panelled door providing access to upper floors, all surmounted by full-span timber fascia and lead-lined dentilled cornice. Street-fronted on eastern side of Aungier Street.
This official record and map point do not grant access. Most recorded buildings are privately owned; view them only from public ground unless the owner allows entry.