Add your own picture and explain the route, parking, gates, paths or landmarks that help people find it.
Earn 5 points after the picture is checked and accepted.
Add your photo and local directionsShare what you foundWhat is recorded here
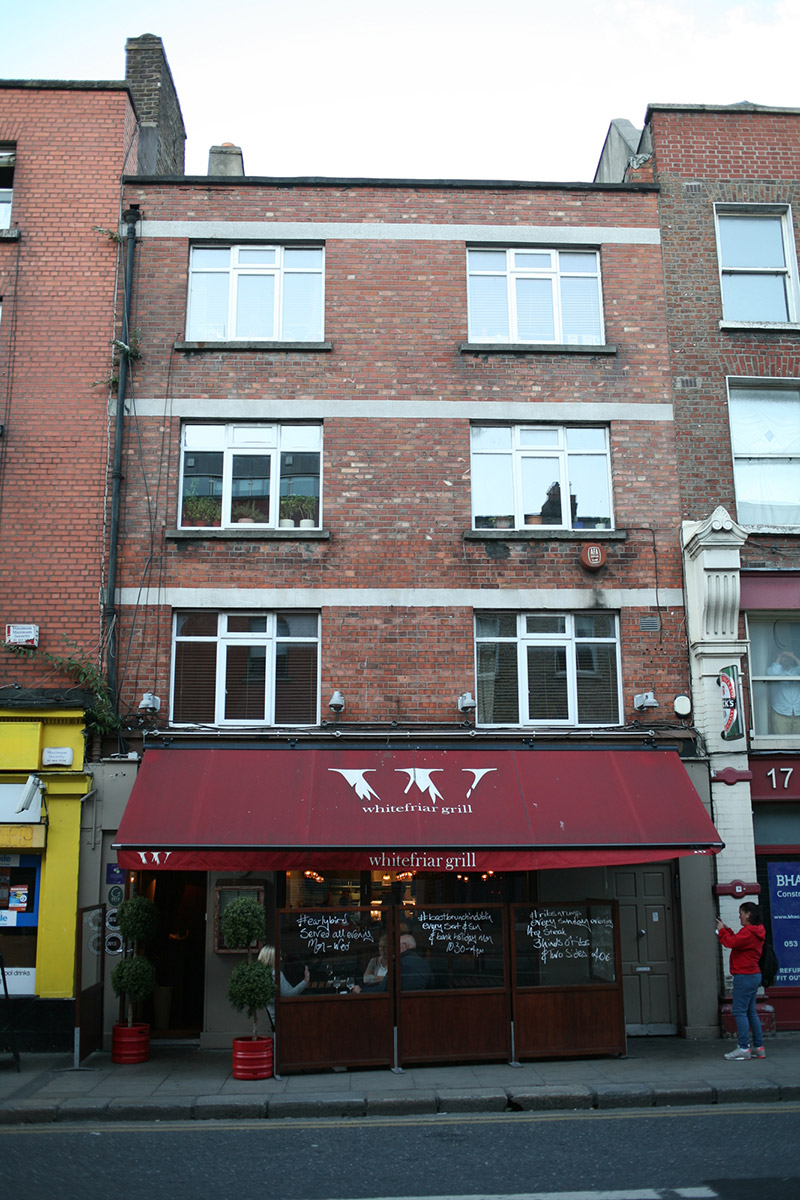
Attached two-bay four-storey former townhouse, built c. 1700, refaced c. 1930 and timber shopfront inserted to ground floor. Now in use as restaurant and apartments. Replacement single-pitched artificial slate roof with ridge running parallel to street and set behind parapet with cast-iron hopper and downpipe breaking through to north end. Rendered chimneystack to north party wall at centre of plan with clay pots. Machine-made red brick walls laid in English garden wall bond with full-span flush concrete lintel courses. Pebbledash rendered to rear (east) elevation. Square-headed window openings with concrete sills and triple-light uPVC windows. Replacement timber shopfront to ground floor with central display window and square-headed door openings to either side, having replacement timber panelled doors, south providing access to upper floors. Street-fronted on eastern side of Aungier Street.
This official record and map point do not grant access. Most recorded buildings are privately owned; view them only from public ground unless the owner allows entry.