Add your own picture and explain the route, parking, gates, paths or landmarks that help people find it.
Earn 5 points after the picture is checked and accepted.
Add your photo and local directionsShare what you foundWhat is recorded here
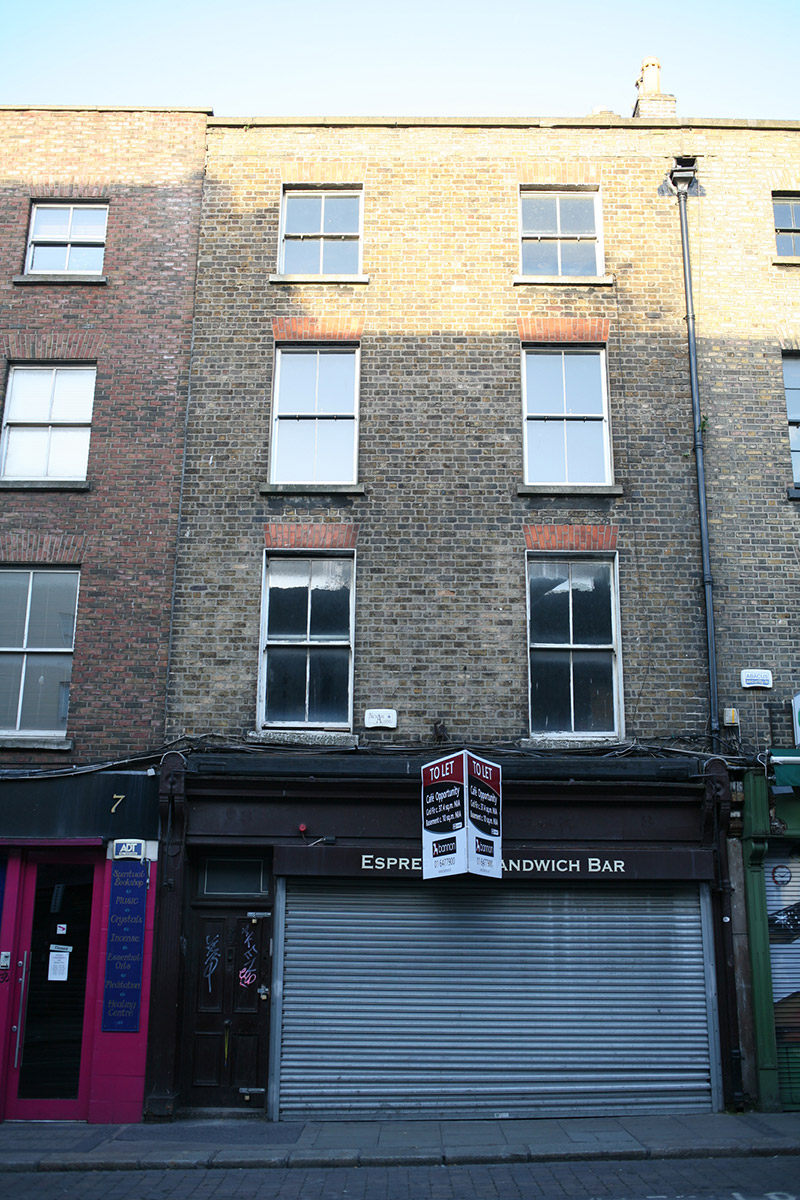
Terraced two-bay four-storey over concealed basement former townhouse, built c. 1725, with traditional timber shopfront to ground floor inserted c. 1880. Re-faced c. 1820. Extensively damaged by fire c. 2005. Currently disused. Hipped natural slate roof with ridge set perpendicular to street having black clay ridge tiles and large stepped brick chimneystack to south party wall with plain clay pots. Roof set behind parapet wall rebuilt in yellow brick with concrete coping and lead hopper breaking through to south end with cast-iron downpipe. Buff handmade brick walls laid in Flemish bond with cement pointing. Cement rendered rear elevation abutted by three-storey brick lean-to return. Gauged machine-made red brick square-headed window openings with rendered reveals, concrete sills and two-over-two timber sash windows with horns. Traditional timber glazed shopfront spans entire ground floor with shop display obscured by steel roller-shutter. Square-headed door opening to north bay with overlight and nineteenth-century flat-panelled timber door providing access to upper floors. Ground floor flanked by fluted timber pilasters surmounted by paired fluted console brackets and segmental heads framing fascia and deep hood cornice with integrated awning. Street-fronted on eastern side of Aungier Street, forming part of streetscape largely comprising late-eighteenth and nineteenth-century terraces.
This official record and map point do not grant access. Most recorded buildings are privately owned; view them only from public ground unless the owner allows entry.