Add your own picture and explain the route, parking, gates, paths or landmarks that help people find it.
Earn 5 points after the picture is checked and accepted.
Add your photo and local directionsShare what you foundWhat is recorded here
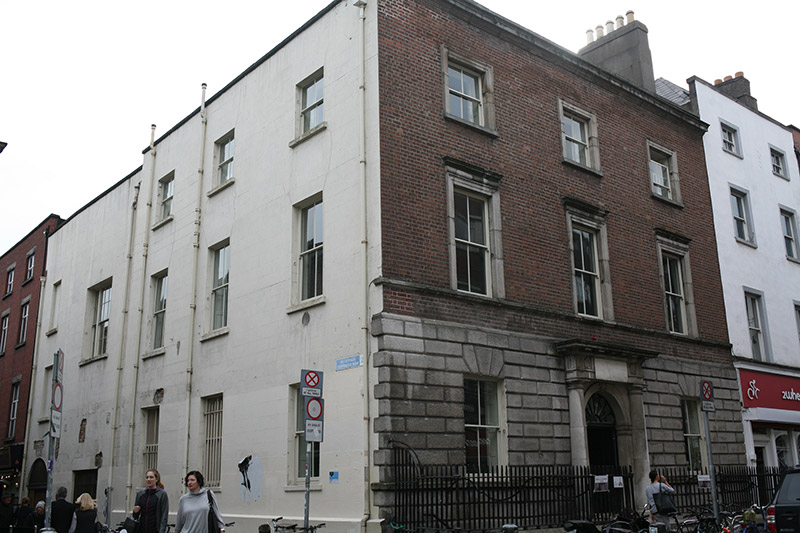
Corner-sited attached three-bay three-storey over railed basement former assembly rooms, built 1765, with octagonal-plan double-height assembly room to rear. Later in use as City Hall, Civic Museum, now in use as the headquarters of the Irish Georgian Society. Hipped natural slate roof, on U-plan, with central conical glazed stairlight. Octagonal-plan hipped natural slate roof to rear hall, arranged around further conical glazed lantern. Roof hidden behind parapet with replacement metal hopper and downpipe breaking through to north side elevation. Two asymmetrically-placed tall shouldered rendered chimneystacks having lipped clay pots. Red brick walls laid in Flemish bond with rusticated granite ashlar ground floor and deep moulded granite crown cornice to parapet. Rubble calp limestone wall to basement. Ruled-and-lined rendered north elevation wall with projecting rendered plinth course. Square-headed window openings with granite sills and nineteenth-century two-over-two timber sash windows having much historic glass. Granite architraves to first and second floors of front elevation only having continuous moulded granite sill course, pulvinated friezes and cornices to first floor only. Rear assembly room retaining tripartite timber sash window. Central round-headed door opening with Portland limestone Doric surround. Original double-leaf timber door with seven raised-and-fielded panels to each leaf, iron door furniture and peacock timber fanlight with glazed hub. Corner Doric piers flank opening with architrave to fanlight and carved keystone. The door opening flanked by engaged Doric columns supporting full Doric entablature, hood cornice and plain panel to entablature. Door opens onto granite paved platform, bridging basement and leading to three granite steps. Platform and basement area enclosed by original wrought-iron railings set on bun feet and moulded granite plinth. Replacement steel gate and granite steps provide access to the basement with black and red clay tiled basement area. Interior containing stone-flagged floor to ground floor with original open-well open-string stone stair having timber balustrade and mahogany moulded continuous handrail and oval gallery to the upper floor. Running moulded plaster cornicing, original panelled timber doors with lugged-and-kneed and panelled surrounds. Unfinished brick walls to assembly room with plastered ceiling and octagonal-plan light well with conical glazed lantern.
This official record and map point do not grant access. Most recorded buildings are privately owned; view them only from public ground unless the owner allows entry.