Add your own picture and explain the route, parking, gates, paths or landmarks that help people find it.
Earn 5 points after the picture is checked and accepted.
Add your photo and local directionsShare what you foundWhat is recorded here
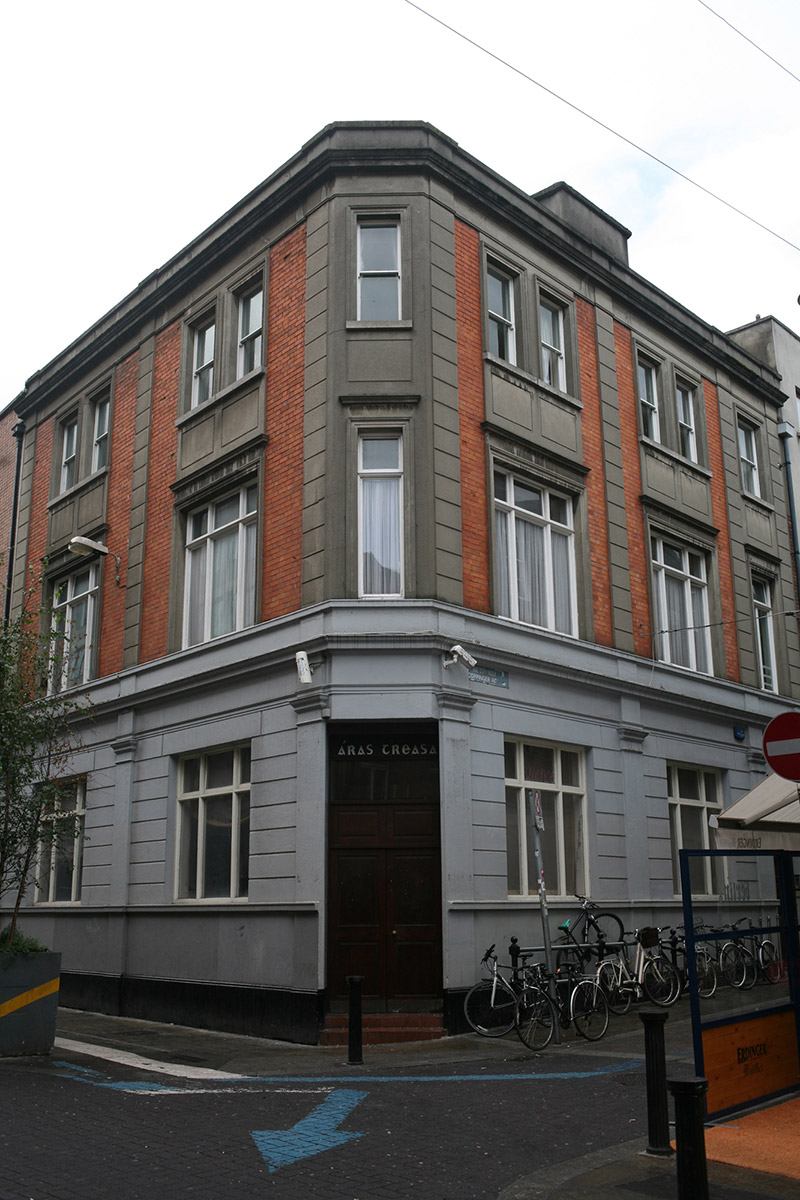
Attached corner-sited two- and three-bay three-storey office, built c. 1910, with single-bay canted entrance at junction of Clarendon Street and Coppinger Row. Flat roof hidden behind parapet with deep moulded cement crown cornice having cast-iron box hopper and downpipe breaking through to south end and further plastic hopper and downpipe breaking through to west end. Machine-made redbrick walls laid in Flemish bond to upper floors with channel-rusticated cement soldier strip quoins framing each bay and plain frieze below cornice. Entrance bay and west bay to north elevation having cement rendered and moulded walls. Channel-rusticated rendered ground floor with plain pilasters framing each bay, continuous moulded plinth course, sill course and cornice. Square-headed window openings, arranged in pairs to second floor, all having granite sills, architraves with cement apron panels to second floor and cornices to first floor. Original single-pane timber sash windows to second floor, tripartite timber casement windows with overlights to ground and first floors. Square-headed door opening to corner entrance bay having double-leaf hardwood panelled door and overpanel with rectangular overlight and Gaelic lettering reading ‘ÁRAS TREASA’. Door opens onto two tiled steps directly to street. Further attenuated square-headed door opening to west bay of north elevation having hardwood panelled door, glazed overlight and fluted hardwood surround.
This official record and map point do not grant access. Most recorded buildings are privately owned; view them only from public ground unless the owner allows entry.