Add your own picture and explain the route, parking, gates, paths or landmarks that help people find it.
Earn 5 points after the picture is checked and accepted.
Add your photo and local directionsShare what you foundWhat is recorded here
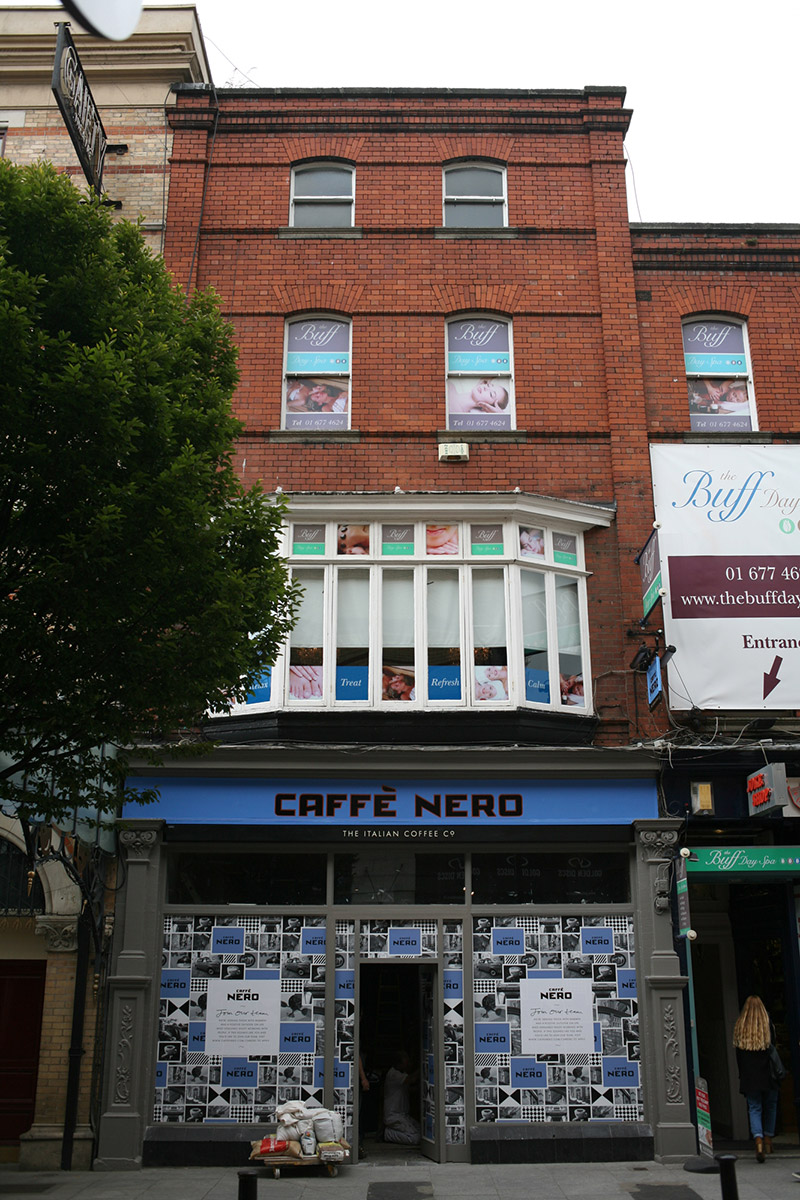
Terraced two-bay four-storey commercial building with original shopfront, built c. 1910, as one of four similar buildings. Hipped slate roof with ridge running perpendicular to street and concealed behind parapet with granite coping. Machine-made red brick walls laid in Flemish bond with full-height red brick piers flanking front elevation, moulded terracotta sill and stringcourses and moulded red brick course to base of parapet. Gauged brick segmental-headed window openings with moulded granite sills and one-over-one timber sash windows with ogee horns. Single three-sided timber-framed oriel window to first floor with lead-lined roof, bellied base and original timber casement windows with continuous timber transom and square overlights. Recent glazed timber shopfront set within original stucco shopfront surround. Entire ground floor flanked by pilasters with foliate capitals rising from elevated panelled plinth bases enriched with foliate carvings, all supporting fascia panel and lead-lined hood cornice. Street fronted on north side of King Street South, abutted by similar red brick buildings, Nos. 52-54 (50920073-70), to east and Gaiety Theatre to west (50920074).
This official record and map point do not grant access. Most recorded buildings are privately owned; view them only from public ground unless the owner allows entry.