Add your own picture and explain the route, parking, gates, paths or landmarks that help people find it.
Earn 5 points after the picture is checked and accepted.
Add your photo and local directionsShare what you foundWhat is recorded here
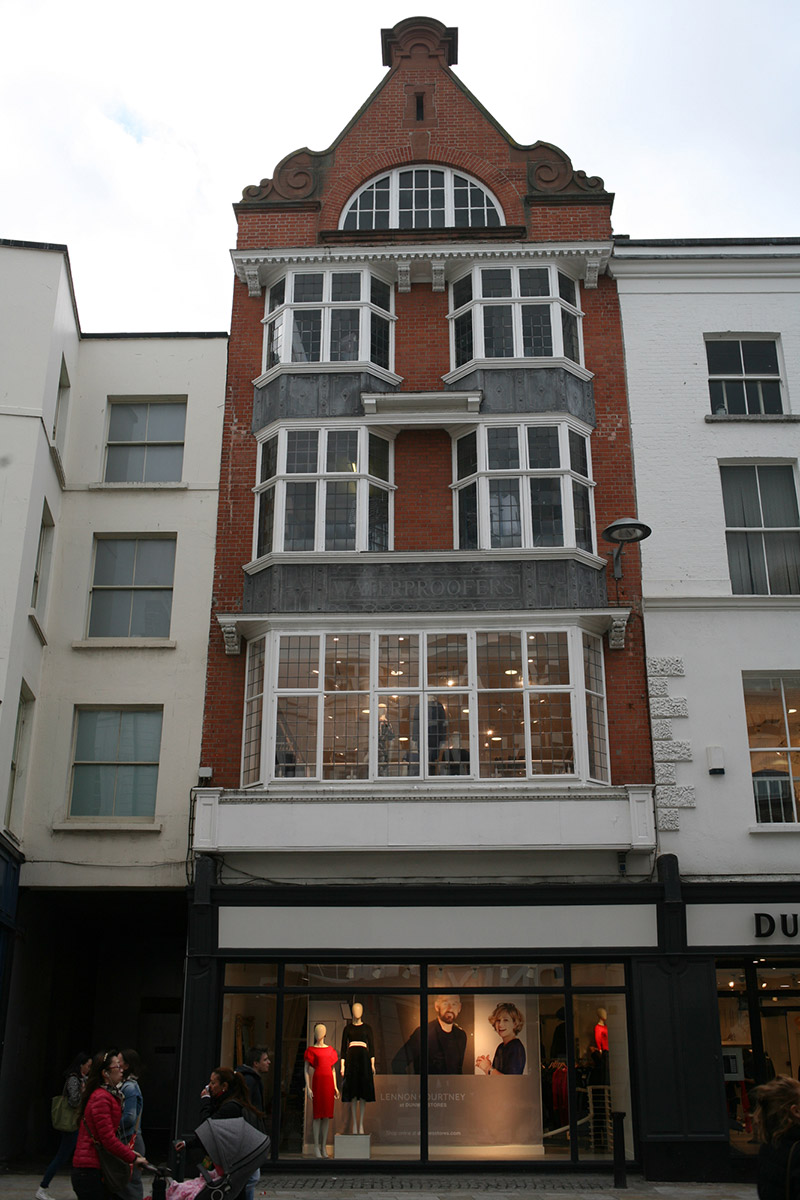
Attached gable-fronted two-bay four-storey with attic accommodation commercial building, built 1911, with recent shopfront spanning ground floor. Pitched natural slate roof with ridge running perpendicular to street and set behind tall gable having red sandstone apex stone and scrolled kneeler stones. Red brick walls laid in Flemish bond. Gauged brick full-span half-round window to attic, with tripartite multi-pane timber frame and moulded red sandstone sill. Pair of two-tier canted-bay windows to second and third floors with original timber framed casement windows having leaded sashes, deep moulded heads and sills with decorative punched and studded lead aprons. Third floor windows support full-span lead-lined canopy with modillions and foliate console brackets. Second floor lead apron with lettering reading "WATERPROOFERS". Full-span canted-bay window to first floor (as above) with egg-and-dart sill course below and further pair of foliate console brackets supporting full-span canopy. Recent shopfront extending to adjacent interconnected building, No. 63 (50920061). Street-fronted on west side of Grafton Street with entrance to Tangier Lane to south.
This official record and map point do not grant access. Most recorded buildings are privately owned; view them only from public ground unless the owner allows entry.