Add your own picture and explain the route, parking, gates, paths or landmarks that help people find it.
Earn 5 points after the picture is checked and accepted.
Add your photo and local directionsShare what you foundWhat is recorded here
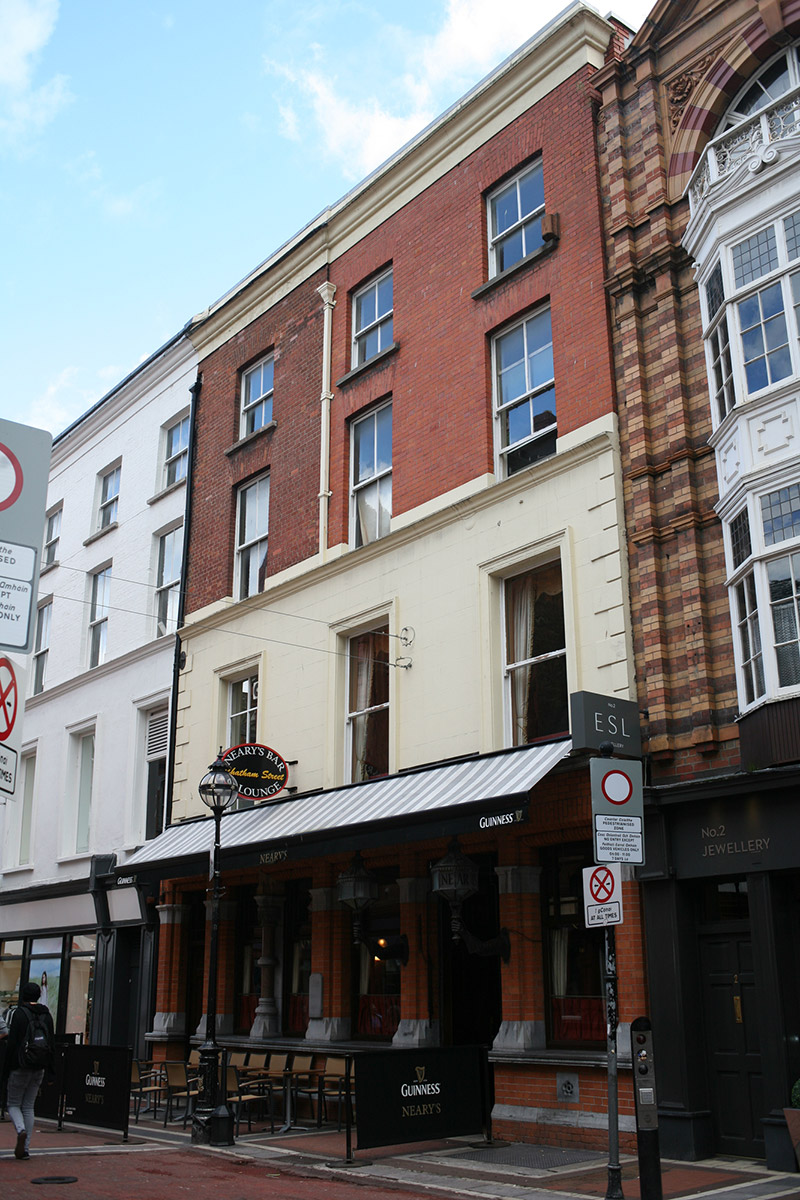
Attached three-bay four-storey public house, built c. 1850, with brick and limestone pubfront spanning ground floor, c. 1900. Possibly originally in domestic use. Flat roof to west, hipped slate roof to east hidden behind lead-lined rendered parapet with cast-iron hoppers and downpipes breaking through to either end of east bay. Red brick walls laid in Flemish bond to upper two floors, east bay slightly proud of remaining two bays and built in earlier red brick. Deep moulded crown cornice to base of parapet. Ruled-and-lined rendered walls to first floor with rusticated render quoins and moulded sill course above to second floor openings. Gauged brick square-headed window openings to upper two floors with granite sills to third floor. Square-headed window openings to first floor with architraves. Two-over-two timber sash windows to upper two floors, with ogee horns to third floor, convex to second floor. One-over-one timber sash windows to first floor with ogee horns and single four-over-one sash window to east bay. Red brick and limestone pub shopfront inserted to the ground floor, comprising stepped and chamfered square-headed window and door openings framed by stepped red brick piers with limestone dressings, rising from deep moulded limestone sill course over red brick stall risers. Hardwood fixed-pane display windows and hardwood doors with single polished banded granite column between two windows with foliated capital. Pair of iron lamp brackets in the form of human arms clasping glazed lanterns flanking pub entrance. Forming part of continuous terrace of commercial buildings lining south side of Chatham Street.
This official record and map point do not grant access. Most recorded buildings are privately owned; view them only from public ground unless the owner allows entry.