Add your own picture and explain the route, parking, gates, paths or landmarks that help people find it.
Earn 5 points after the picture is checked and accepted.
Add your photo and local directionsShare what you foundWhat is recorded here
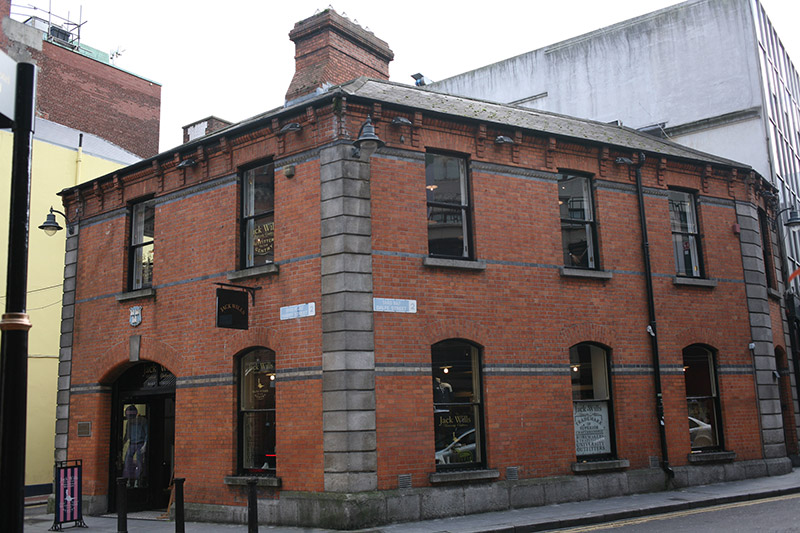
Attached two-bay two-storey former office, built 1880, with three-bay west elevation to Balfe Street and two-bay east elevation to Chatham Lane. Now in retail use. Hipped natural slate roof with black clay ridge tiles and single large profiled red brick chimneystack with clay pots. Cast-iron guttering supported on angled brick eaves course with decorative brick brackets and cast-iron downpipe. Red brick walls laid in Flemish bond with flush black and yellow brick courses to imposts and first floor sill level, over chamfered granite plinth course and having channel-rusticated granite soldier quoins to corners. Gauged brick window openings; square-headed to first floor, segmental-headed to ground floor, all with granite sills and original one-over-one timber sash windows. Gauged brick segmental-headed door opening with bull-nosed reveals, granite keystone and timber glazed entrance screen with curved sidelights. Further segmental-headed door opening to west elevation with chamfered brick surround and original flat-panelled timber door and overlight. Occupying site at junction of Harry Street, Balfe Street and Chatham Lane.
This official record and map point do not grant access. Most recorded buildings are privately owned; view them only from public ground unless the owner allows entry.