Add your own picture and explain the route, parking, gates, paths or landmarks that help people find it.
Earn 5 points after the picture is checked and accepted.
Add your photo and local directionsShare what you foundWhat is recorded here
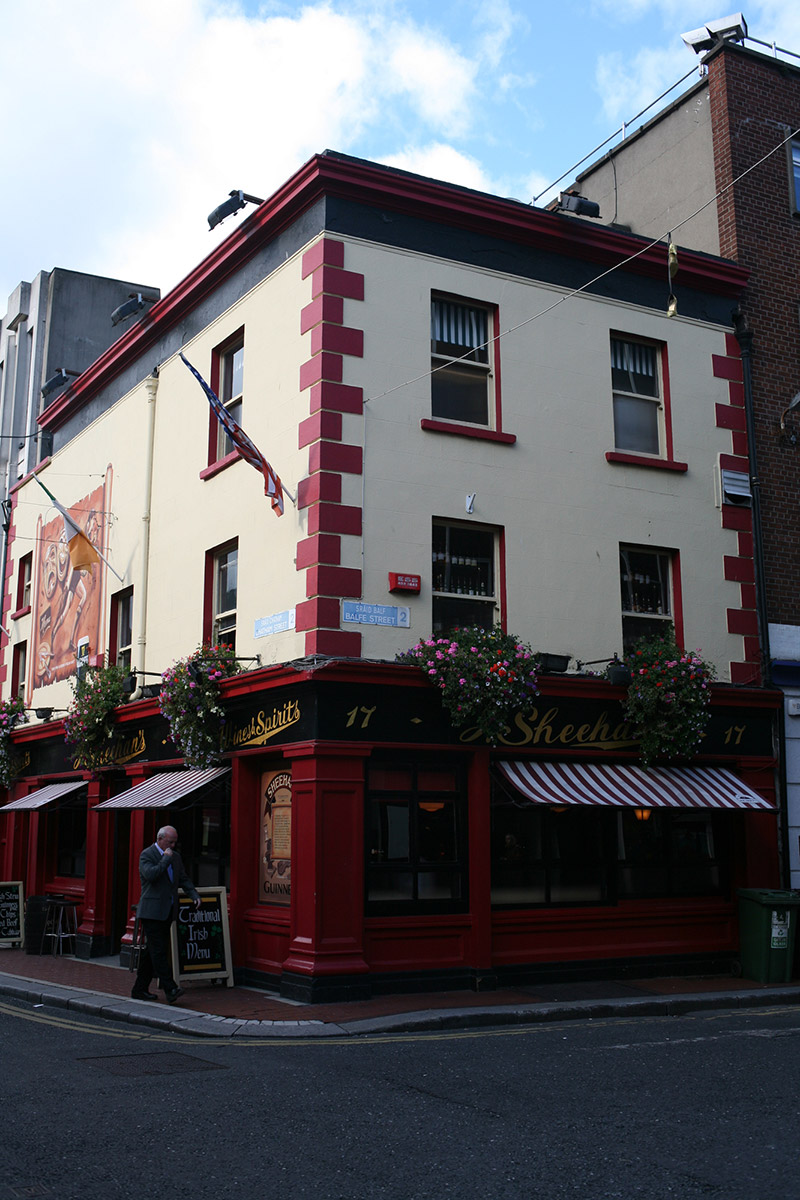
Corner-sited attached two-bay three-storey over concealed basement public house, built c. 1870, with render shopfront spanning both (south and east) elevations. M-profile artificial slate roof, hipped to south and set behind parapet wall with deep moulded crown cornice, cast-iron hoppers and downpipes breaking through. Ruled-and-lined rendered walling with moulding plinth course, rusticated render quoins and plain frieze below cornice. Square-headed window openings with granite sills and early-twentieth century one-over-one timber sash windows with ogee horns. Shopfront comprises replacement timber-framed display windows with moulded sills over panelled stall risers and square-headed door openings flanked by robust panelled piers supporting continuous fascia and deep moulded cornice. Largely replacement timber panelled doors with further entrance to western-most bay providing access to upper floors with single round-headed sidelight. Occupying prominent corner site at junction of Chatham and Balfe Streets.
This official record and map point do not grant access. Most recorded buildings are privately owned; view them only from public ground unless the owner allows entry.