Add your own picture and explain the route, parking, gates, paths or landmarks that help people find it.
Earn 5 points after the picture is checked and accepted.
Add your photo and local directionsShare what you foundWhat is recorded here
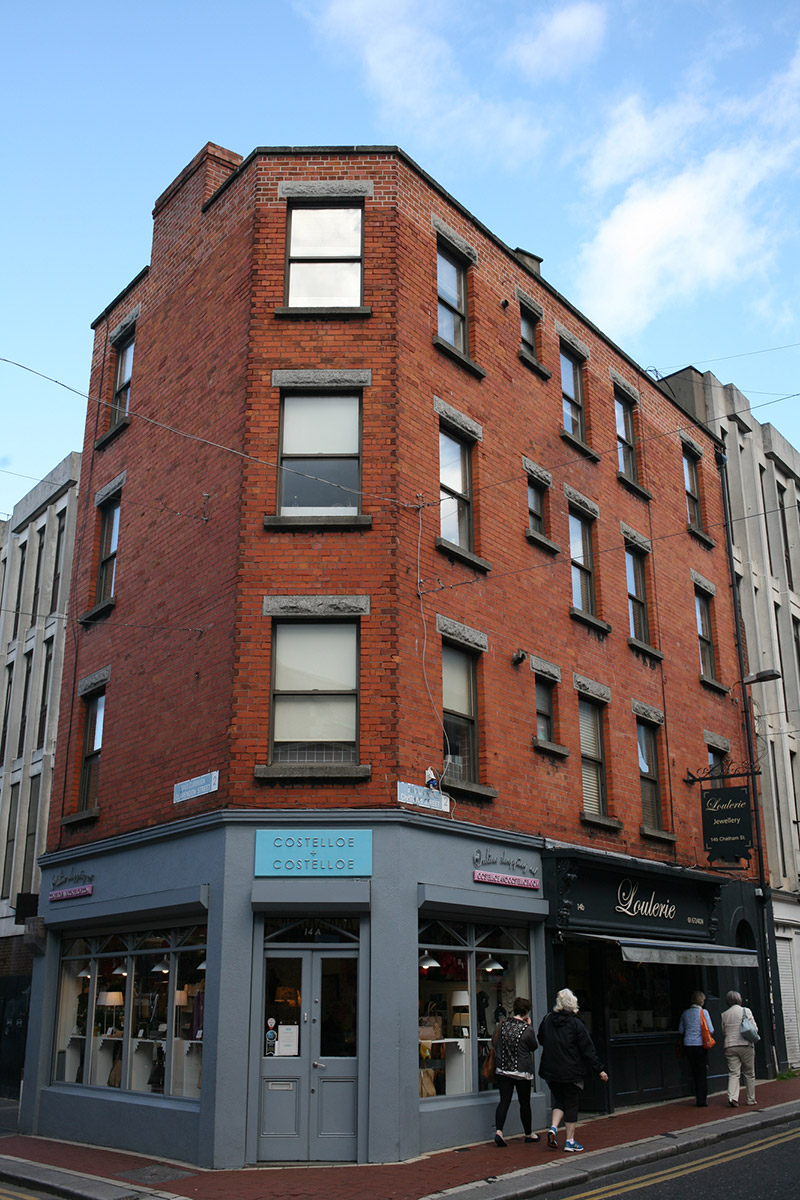
Corner-sited attached four-bay four-storey commercial building, built 1926, with single-bay elevation fronting onto Clarendon Street and canted-bay to south-west corner. Shopfronts spanning both elevations. Flat roof hidden behind parapet wall with granite coping, plastic hopper and downpipe breaking through to east end. Single red brick chimneystack rising from west elevation and further rendered stack to east party wall, all having clay pots. Red brick walls laid in English garden wall bond. Square-headed window openings with rock-faced granite lintels, granite sills and aluminium windows. Rendered walls to ground floor with timber-framed display windows inserted to west end (south and west elevations) and square-headed door opening with double-leaf timber glazed door. To eastern end of south elevation is further traditional style timber shopfront surmounted by timber fascia and flanked by elaborate console brackets. To easternmost bay is round-headed door opening with replacement timber panelled door and matching round-headed sidelight (now blocked up). Occupying prominent corner site at junction of Chatham and Clarendon Streets and projecting beyond line of building on east side of Clarendon Street.
This official record and map point do not grant access. Most recorded buildings are privately owned; view them only from public ground unless the owner allows entry.