Add your own picture and explain the route, parking, gates, paths or landmarks that help people find it.
Earn 5 points after the picture is checked and accepted.
Add your photo and local directionsShare what you foundWhat is recorded here
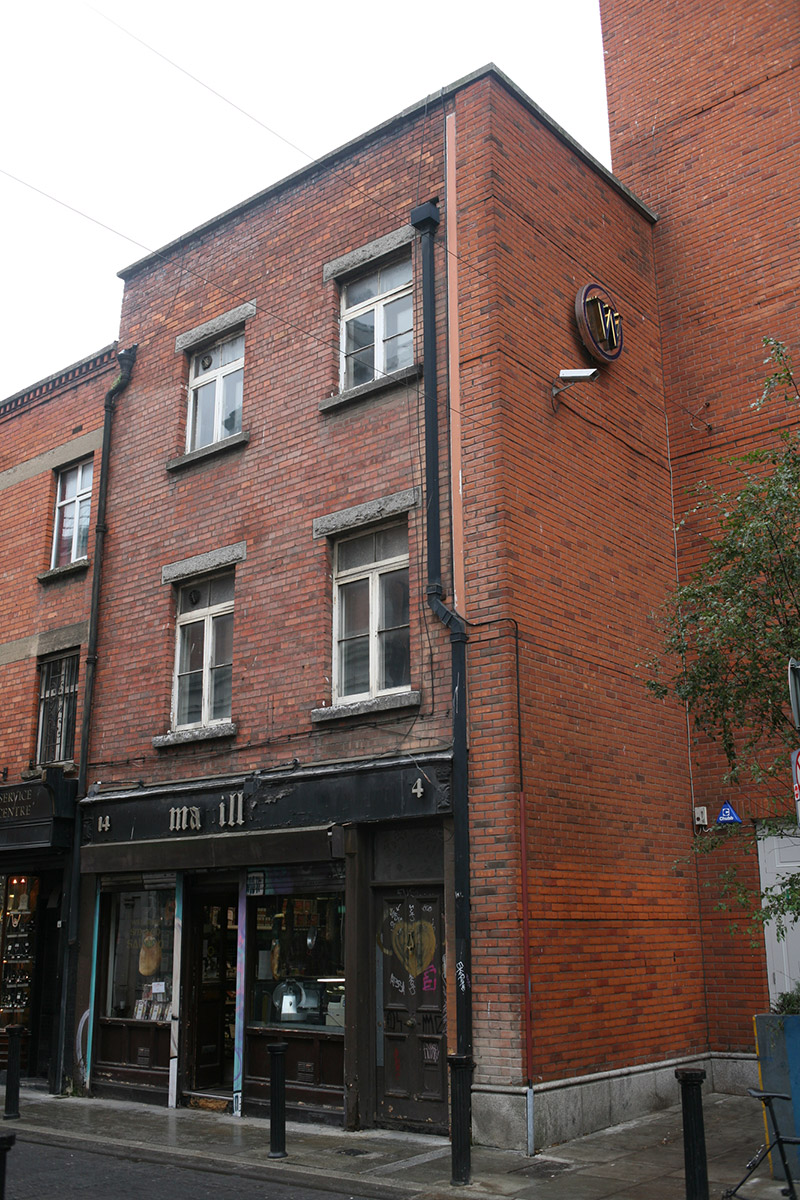
Terraced two-bay three-storey former townhouse with closet return, built c. 1720, refaced c. 1900, with timber shopfront to ground floor. Hipped natural slate roof with clay ridge tiles and ridge running perpendicular to street set behind red brick parapet with granite coping. Cast-iron hopper and downpipe breaking through to north end, replacement metal hopper and downpipe breaking through to south end. Rendered chimneystack with clay pots to north party wall, at centre of plan. Machine-made redbrick walls laid in English garden wall bond. Square-headed window openings with rock-faced granite lintels, granite sills and timber casement windows. Symmetrical timber shopfront with central glazed door and two display windows over panelled stall risers framed by slender flat-panelled pilasters. Square-headed door opening to south bay providing access to upper floors having flat-panelled timber door with bolection mouldings and rectangular overlight, all surmounted by timber fascia spanning entire ground floor. South side elevation abutted by red brick supporting wall built as part of the hotel complex c. 1980.
This official record and map point do not grant access. Most recorded buildings are privately owned; view them only from public ground unless the owner allows entry.