Add your own picture and explain the route, parking, gates, paths or landmarks that help people find it.
Earn 5 points after the picture is checked and accepted.
Add your photo and local directionsShare what you foundWhat is recorded here
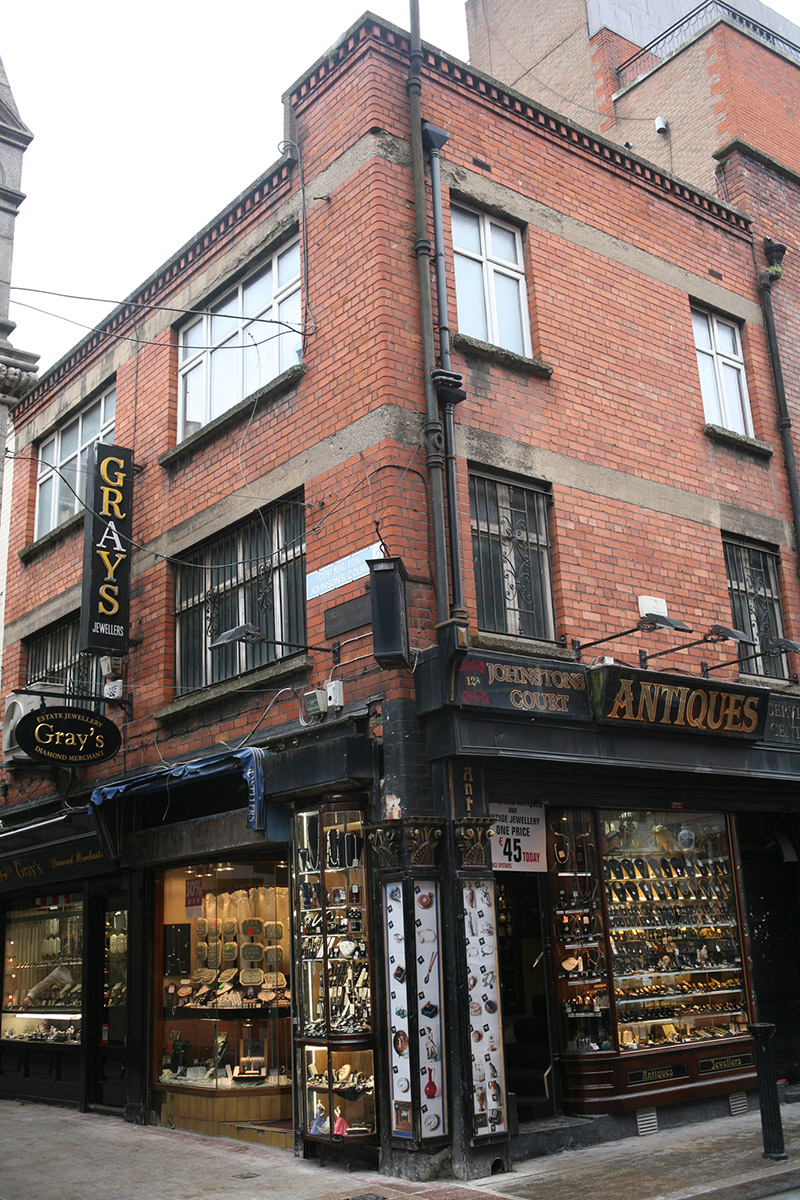
Attached corner-sited two-bay three-storey commercial building, built c. 1920, with original shopfronts spanning the ground floor and further original shopfront to two-bay elevation fronting onto Clarendon Street. Flat roof hidden behind parapet with dentilled brick cornice and cast-iron hopper and downpipe breaking through to west elevation. Red brick walls laid in English garden wall bond. Square-headed window openings with flush reinforced concrete lintels spanning both elevations and concrete sills. Original timber casement windows to first floor with iron grilles, replacement uPVC to second floor. Partially intact timber shopfronts to ground floor including hardwood display with bowed ends to west elevation with some pilasters having gilded capitals. Two commercial units open onto Johnson’s Court with further unit fronting onto Clarendon Street.
This official record and map point do not grant access. Most recorded buildings are privately owned; view them only from public ground unless the owner allows entry.