Add your own picture and explain the route, parking, gates, paths or landmarks that help people find it.
Earn 5 points after the picture is checked and accepted.
Add your photo and local directionsShare what you foundWhat is recorded here
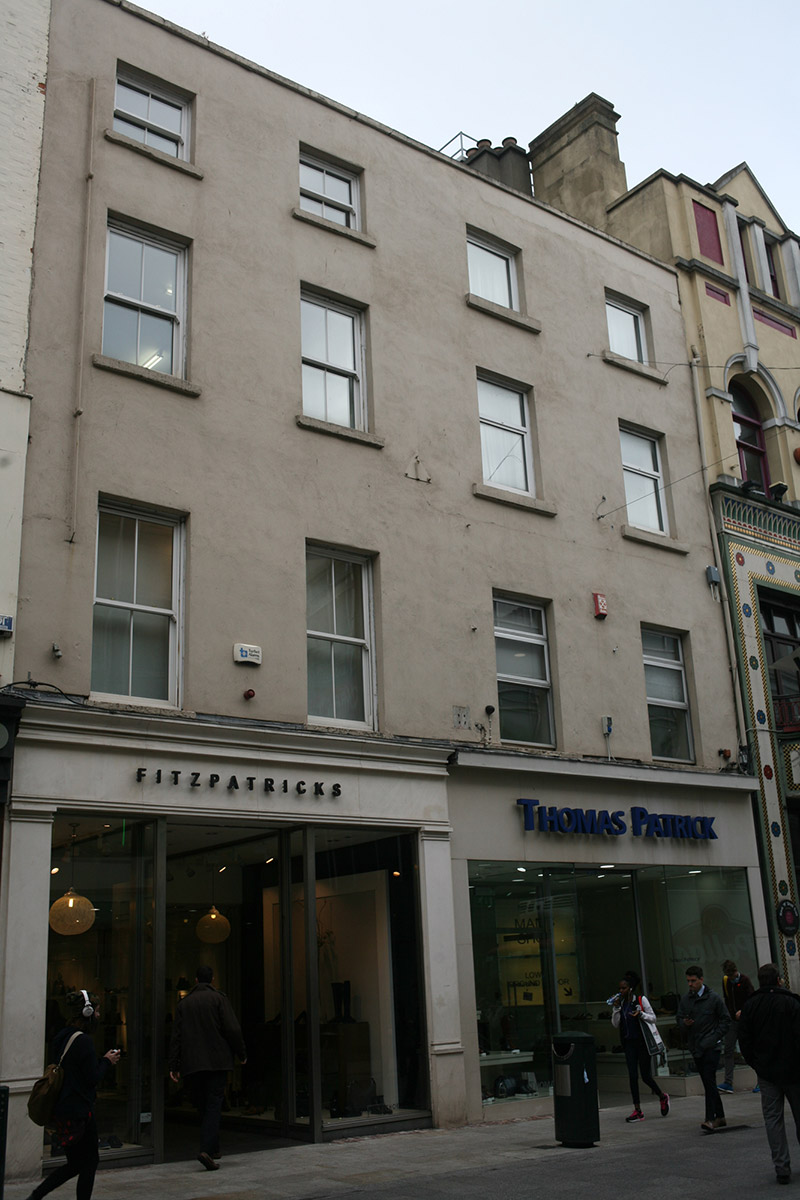
Attached pair of two-bay four-storey former townhouses, built c. 1760, altered 1917, now in use as shops. Recent shopfronts spanning ground floor. Hipped slate roofs with ridges running perpendicular to street, having glazed sections to centre of ridges. Roofs set behind rendered parapet wall with stone coping. No. 76 (south block) has shared chimneystacks to south party wall, No. 77 (north block) has stepped rendered chimneystack to north party wall and further stack rising from rear (west) elevation. Rendered walls. Square-headed window openings with stone sills and replacement uPVC windows. Two replacement glazed shopfronts to ground floor framed by reconstituted stone cladding. Fronting onto west side of Grafton Street with three-storey rendered structure to rear of plot fronting onto Swan Yard.
This official record and map point do not grant access. Most recorded buildings are privately owned; view them only from public ground unless the owner allows entry.