Add your own picture and explain the route, parking, gates, paths or landmarks that help people find it.
Earn 5 points after the picture is checked and accepted.
Add your photo and local directionsShare what you foundWhat is recorded here
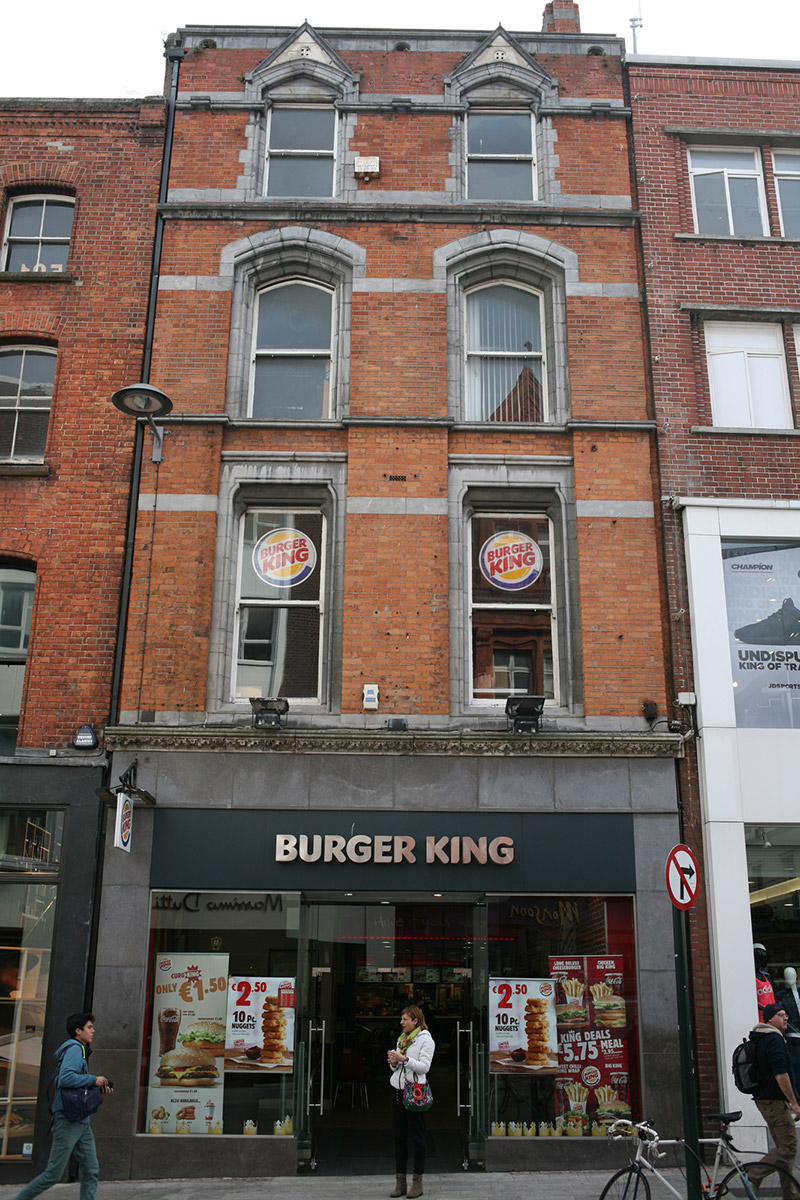
Attached two-bay four-storey commercial building, built c. 1865, with replacement shopfront spanning ground floor. M-profile natural slate roof, hipped to north of rear (east) pile only and set behind parapet wall with limestone ashlar blocking course and coping. Parapet gutters, replacement plastic hopper and downpipe set in recess to north with outlets to blocking course and projections to limestone stringcourses of former rainwater goods. Red brick chimneystack with flush limestone courses and clay pots to west pile (south), profiled buff brick chimneystack with clay pots to east pile and further stack to north-east corner with decorative clay louvered pot. Red brick walls with cement pointing laid in Flemish bond with limestone ashlar stringcourses and flush platbands. Rendered walls to rear elevation (east). Decorative stepped and bowtelll moulded limestone ashlar window surrounds; square-headed to third floor with pointed headed limestone architrave rising from continuous stringcourse and gabled Portland limestone panel, shallow pointed headed openings to second floor with stepped voussoired flush head and continuous limestone sill course, and square-headed stepped shouldered openings to first floor with splayed sills and set in slight recess shared with second floor. Historic one-over-one timber sash windows. Square-headed window openings to rear with granite sills and one-over-one timber sash windows. Recent glazed shopfront with limestone cladding and original Portland limestone stiff-leaf cornice. Forming part of continuous terrace of commercial and formerly residential buildings lining east side of Grafton Street.
This official record and map point do not grant access. Most recorded buildings are privately owned; view them only from public ground unless the owner allows entry.