Add your own picture and explain the route, parking, gates, paths or landmarks that help people find it.
Earn 5 points after the picture is checked and accepted.
Add your photo and local directionsShare what you foundWhat is recorded here
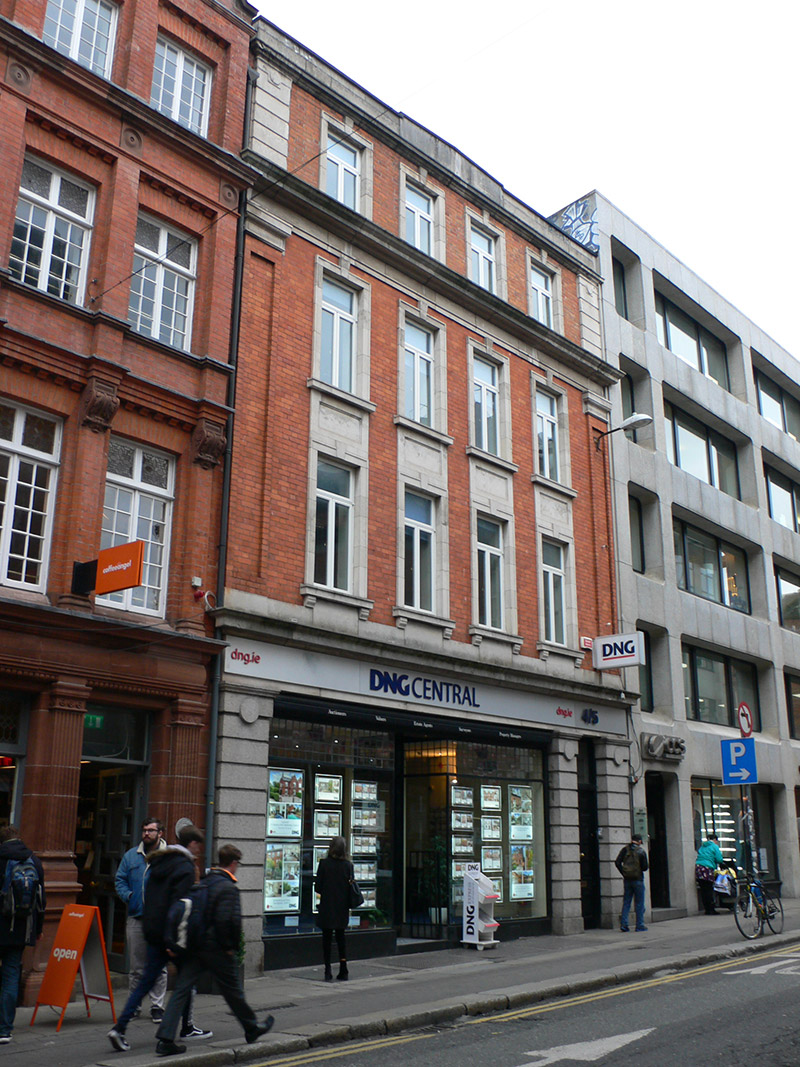
Attached four-bay four-storey commercial premises, built 1924-5, having shopfront to ground floor and abutment to ground floor at rear. Flat roof, behind coursed granite parapet with gable detail over moulded cornice. Red brick walls to upper floors, flanked to middle floors by panelled brick pilasters with moulded granite capitals supporting deep moulded granite cornice over which are channelled ashlar pilasters to top floor with round medallions, in turn supporting cornice below parapet; cut granite to ground floor; apparently yellow brick to rear elevation. Square-headed window openings with architraves and simple keystones; openings to middle floors set within cut granite panels to each bay, with plain aprons to first floor and moulded panelled aprons to second floor, moulded sills, those to first floor on moulded brackets; all having timber double-light casements. Ground floor front has channelled pilasters, flanking shopfront and doorway giving access to upper floors, having round medallions. Timber shopfront with small-pane overlights, grilles to low stall-risers, recessed doorway with glazed timber door with small-pane overlight, with metal outer gate.
This official record and map point do not grant access. Most recorded buildings are privately owned; view them only from public ground unless the owner allows entry.