Add your own picture and explain the route, parking, gates, paths or landmarks that help people find it.
Earn 5 points after the picture is checked and accepted.
Add your photo and local directionsShare what you foundWhat is recorded here
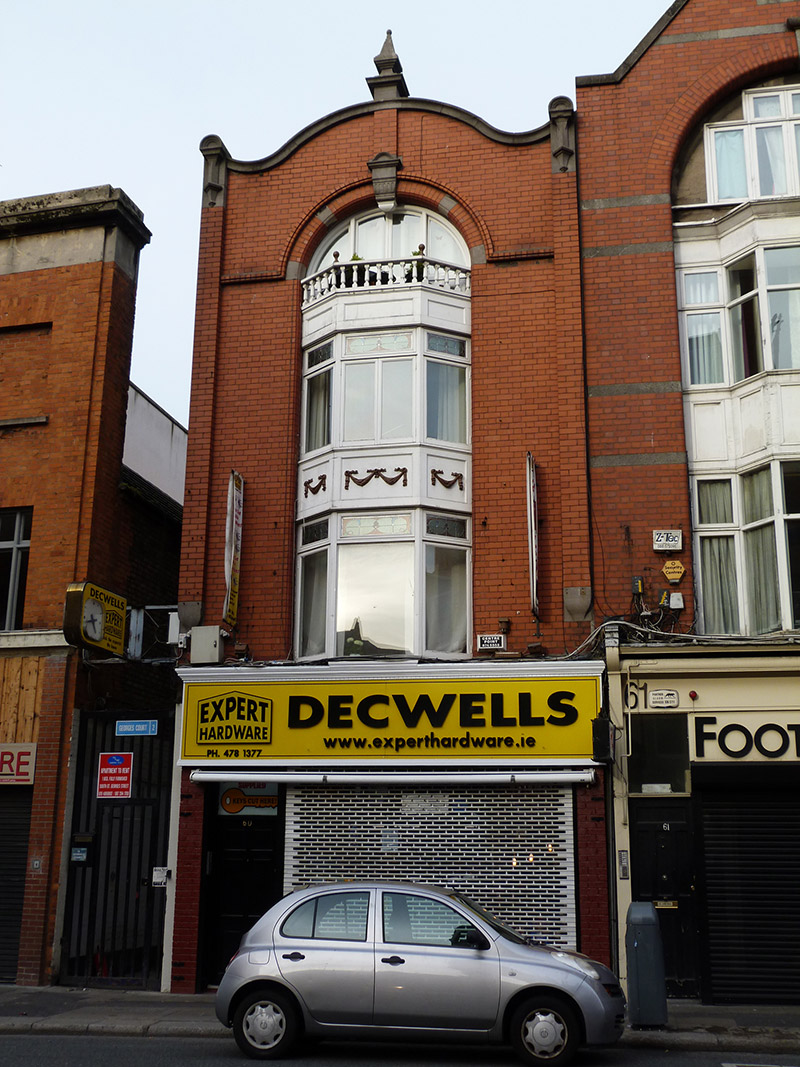
End-of-row single-bay three-storey gable-fronted commercial premises, built 1911, with attic storey and having narrow alley to south elevation, and recent shopfront to front (east) elevation. Hipped slate roof, having cement rendered chimneystacks with clay pots, and with cast-iron rainwater goods to south elevation. Red brick walls, laid in Flemish bond, with curved gabled with carved limestone coping and finial, having raised red brick pilasters to ends of facade with limestone corbels and finials, and with double-height round-headed recess to first and second floors, with double-height canted oriel window. Lined-and-ruled rendered walls to south elevation. Oriel has timber casement frames, with decoratively carved timber panels over with timber balustrade. Tripartite round-headed opening to attic storey, with red brick and carved limestone reveals and carved limestone keystone with segmental pediment, red brick hood-moulding and timber casement windows.
This official record and map point do not grant access. Most recorded buildings are privately owned; view them only from public ground unless the owner allows entry.