Add your own picture and explain the route, parking, gates, paths or landmarks that help people find it.
Earn 5 points after the picture is checked and accepted.
Add your photo and local directionsShare what you foundWhat is recorded here
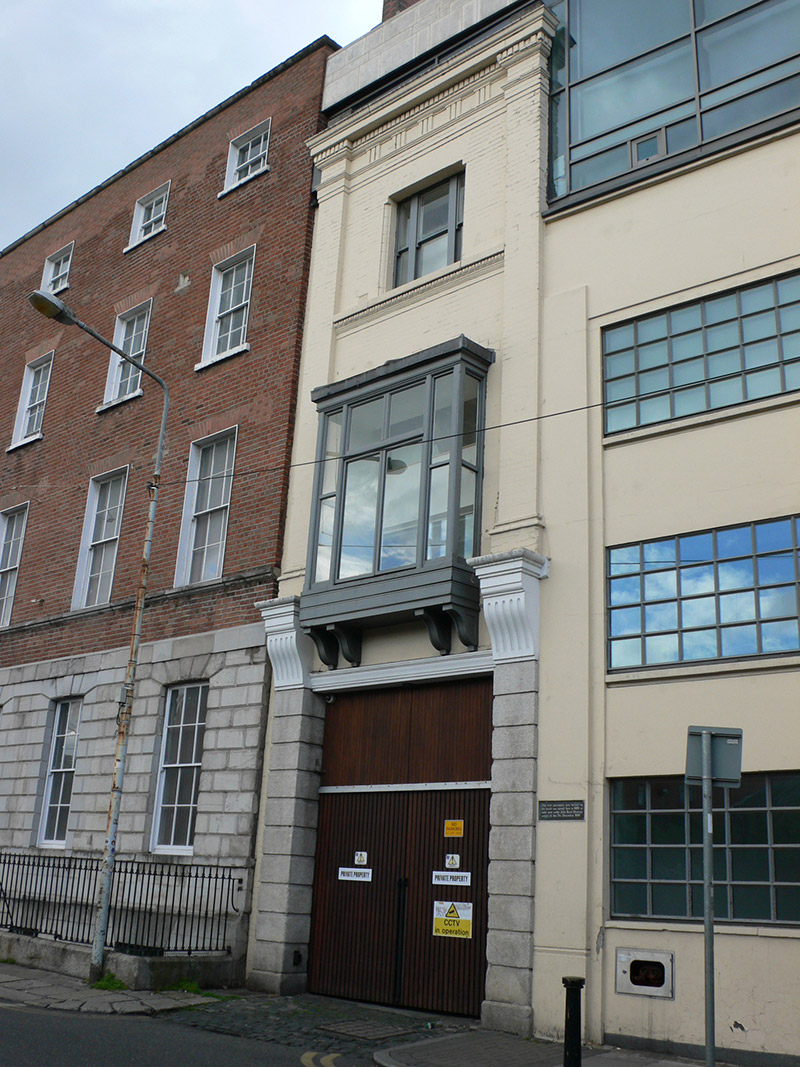
Attached single-bay three-storey building, built 1889, formerly entrance to Dunlop Pneumatic Tyre Factory. Attached to later Art Deco building adapted as offices c. 2010. Painted brick walling to upper floors, flanked by Giant Order brick pilasters supported on moulded rendered brackets and topped by moulded pilasters with frieze of metopes between and topped by dentil course with moulded stone course above, in turn supported at ground floor on granite quoined pilasters with plinths. Square-headed window opening to top floor, with chamfered jambs, brick voussoirs and tripartite timber sliding sash one-over-one pane windows, with stone sill course having egg-and-dart moulding course below. Square-headed timber box-bay oriel window to first floor, having replacement double casement window within surround of fixed lights, with flat felt roof and supported on double moulded brackets; latter directly above lintel of opening below. Square-headed vehicular entrance to ground floor, having replacement timber door with moulded lintel.
This official record and map point do not grant access. Most recorded buildings are privately owned; view them only from public ground unless the owner allows entry.