Add your own picture and explain the route, parking, gates, paths or landmarks that help people find it.
Earn 5 points after the picture is checked and accepted.
Add your photo and local directionsShare what you foundWhat is recorded here
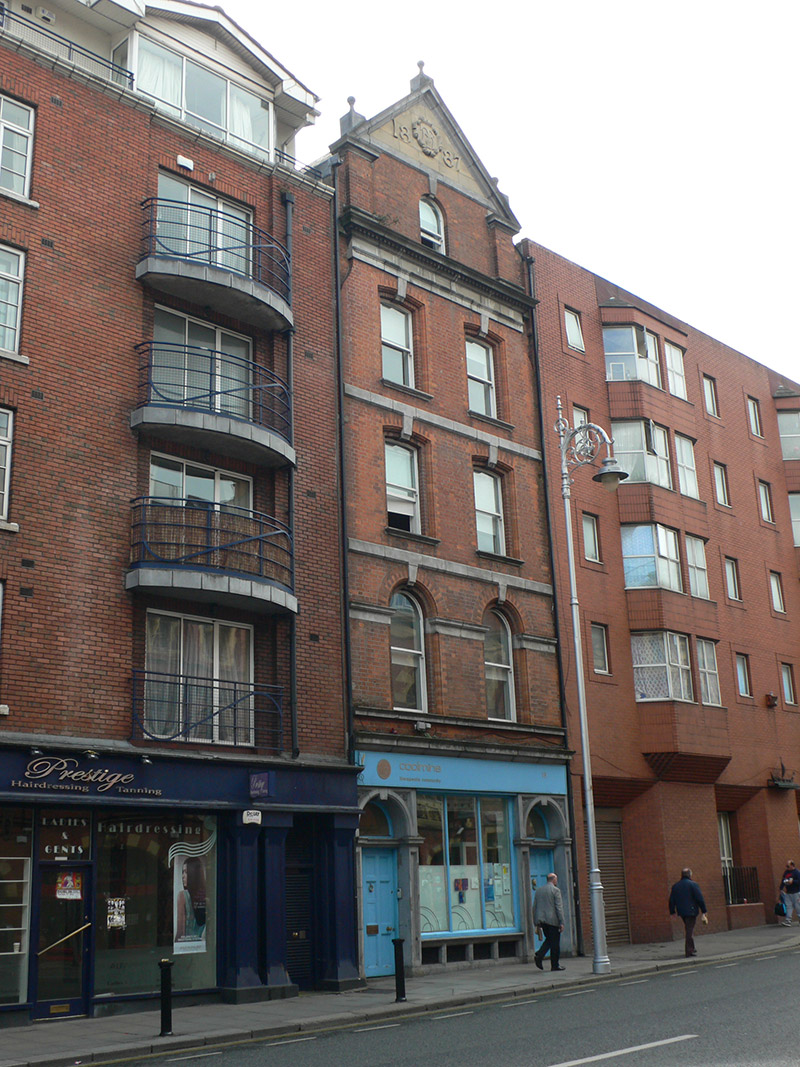
Attached two-bay four-storey former commercial building, dated 1887, having pedimented attic storey and limestone shopfront, now in use as health centre. Pitched slate roof, with limestone copings and long red brick chimneystacks. Pediment is open-bed, with carved limestone surrounds, platband to base incorporating keystone of single attic window, ends of pediment supported on red brick pilasters, and tympanum having carved ornament. Heavy carved limestone dentillated cornice beneath attic window. Moulded limestone course below cornice, incorporating dropped keystones of windows to third floor. Red brick walls, with moulded bull's-nose surrounds to windows of all upper floors except for attic, with dropped carved limestone keystones. Limestone platbands above second and third floor windows, incorporating keystones. Round-headed window openings to first floor and segmental-headed elsewhere, with one-over-one pane timber sliding sash windows, having moulded limestone sills to second and third floor window openings, and moulded limestone impost and sill courses to first floor openings. Carved limestone ground floor has moulded cornice over central tripartite square-headed display window with moulded cornice, stall-riser having chamfered stone mullions and decorative cast-iron grilles. Display window flanked by round-headed doorways, each having moulded archivolt and transom, panelled pilasters with plinths, dropped keystones, plain fanlights and replacement timber panelled doors. Spandrels to doorways contain carved ornament, including shamrock motif.
This official record and map point do not grant access. Most recorded buildings are privately owned; view them only from public ground unless the owner allows entry.