Add your own picture and explain the route, parking, gates, paths or landmarks that help people find it.
Earn 5 points after the picture is checked and accepted.
Add your photo and local directionsShare what you foundWhat is recorded here
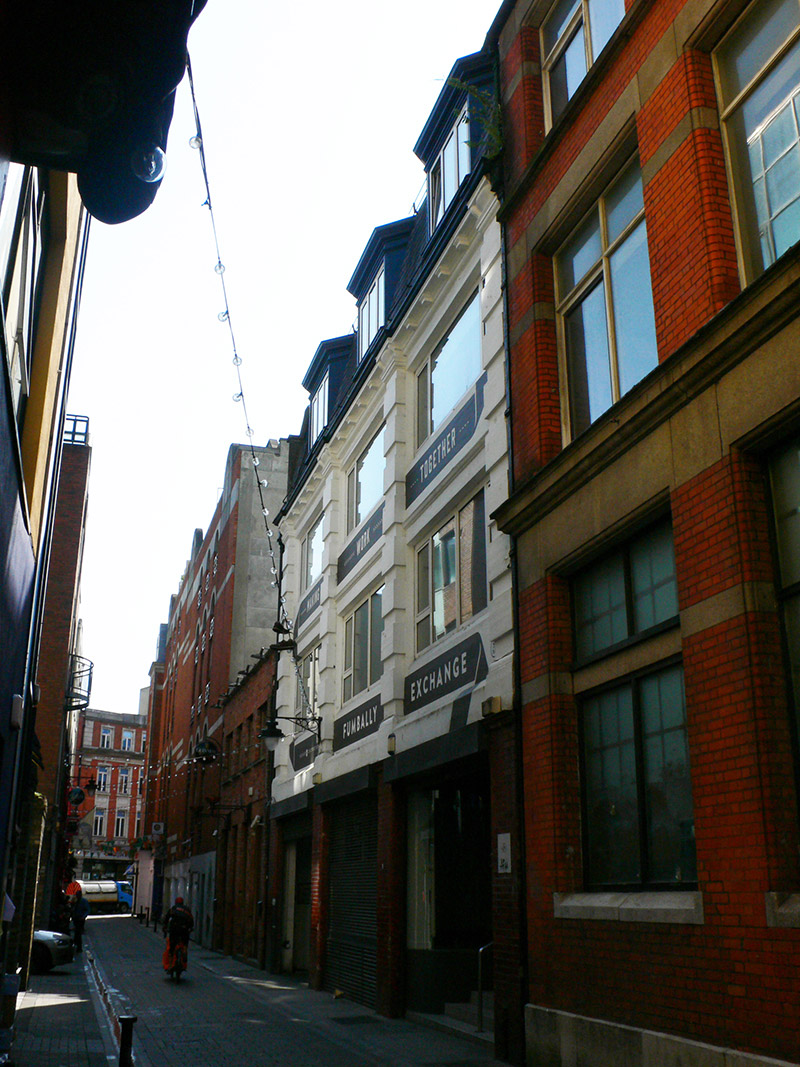
Attached three-bay four-storey over basement printing works built c. 1906. Triple gabled slate roofs, set parallel to street, mansarded to front with three wide dormer windows. Hennebique structural system, with ferro-concrete walls, upper floors having rusticated piers to ends of facade and between bays, supporting moulded cornice with modillions, and pilasters topped with moulded capitals, with moulded brackets supporting cornice. Glazed brick with rounded corners to piers at ground level, with moulded brick capitals over. Walling between window openings of each bay has moulding to underside. Square-headed window openings, with replacement glazing. Entrance approached by flight of steps, with recent glazed doors. Ramp entrance to basement in opposite bay.
This official record and map point do not grant access. Most recorded buildings are privately owned; view them only from public ground unless the owner allows entry.