Add your own picture and explain the route, parking, gates, paths or landmarks that help people find it.
Earn 5 points after the picture is checked and accepted.
Add your photo and local directionsShare what you foundWhat is recorded here
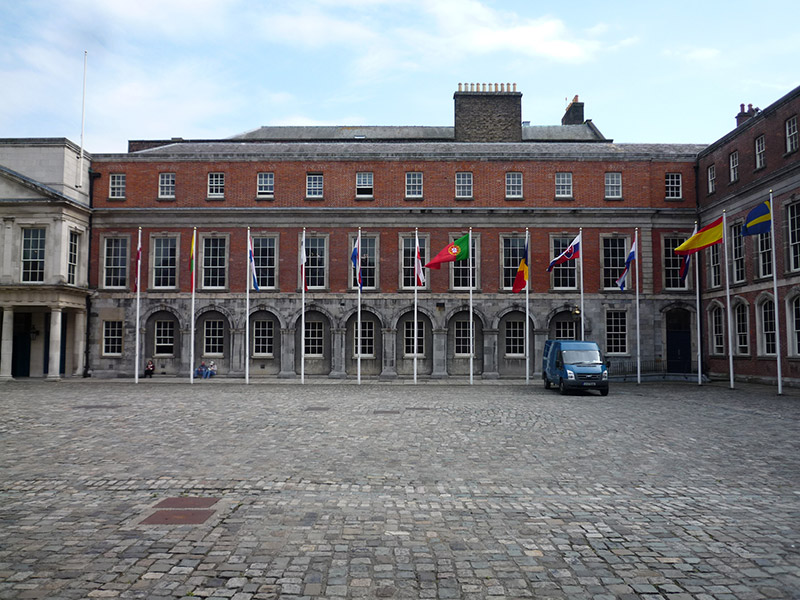
Attached double-pile twelve-bay three-storey southwest range of the State Apartments, built c. 1712, having slightly recessed westernmost bay. Second floor added c. 1746. Slate roofs, with lead wood-cored ridges and hips, ten-pot longitudinal yellow brick chimneystack in parallel between blocks, raised parapet verge to west gable of higher block, red brick chimneystack with yellow pots to west gable of higher block, and cast-iron downpipes, round-profile to west and rectangular to east. Ashlar Calp arcading to nine bays of ground floor, with recessed smooth line-marked render infill, moulded plinths, moulded sandstone springings and voussoirs, sandstone platband between lower floors. Tuck-pointed Flemish bond red brick to upper floors, first floor having granite architrave, frieze and dentillated cornice above, and second floor having moulded stone cornice and blocking course to parapet. Rear elevation is smooth rendered and painted. Square-headed window openings, ground floor having smooth-rendered reveals, granite sills and six-over-six pane timber sliding sash windows; first floor having moulded stone architraves, carved keystones, granite sills and nine-over-six pane windows; and second floor having flat brick arches, granite sills and six-over-six pane windows. Rear elevation has metal mesh to top floor openings and bars to first floor. Segmental-headed entrance door to westernmost bay of front elevation, with moulded stone architrave on plinth blocks, moulded hood-moulding and keystone, twelve-pane overlight and four-panel raised-and-fielded double-leaf door. Picture Gallery occupies north side of first floor and has paired pilasters and Ionic columns to each end, and decorative plaster to ceiling. Carved timber east doorcase comprises double-leaf fielded panelled door and carved panelled architrave, with gilt paterae, having gilt acanthus frieze panel, and finial and antefixae to pedimented top. St. Patrick's Hall occupies south side of first floor, having highly ornamented interior with coffered roof having decorative mouldings and heavy ornamental cornice supported on Corinthian columns and pilasters on high plinths. Gallery to one end, gilt mirrors and various ceremonial standards. Wedgewood Room to south is oval in plan, with marble fireplaces, niches with classical friezes and fan detail, cornice to ceiling with swag ornament, moulded doorcase with classical frieze and moulded cornice, and oval-plan rooflight with spoked or sunburst structure. Stone paved Upper Yard to north.
This official record and map point do not grant access. Most recorded buildings are privately owned; view them only from public ground unless the owner allows entry.