Add your own picture and explain the route, parking, gates, paths or landmarks that help people find it.
Earn 5 points after the picture is checked and accepted.
Add your photo and local directionsShare what you foundWhat is recorded here
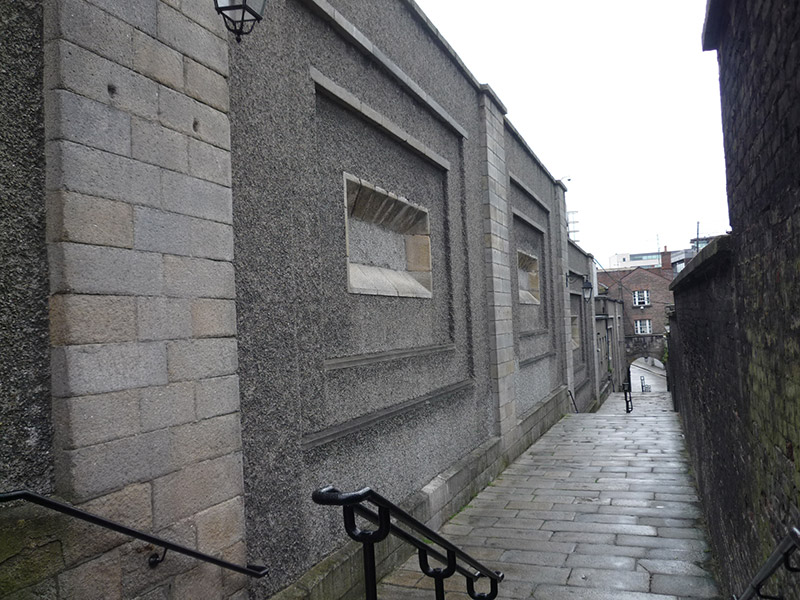
Northwest part of boundary wall of Dublin Castle, built 1807 and renovated c. 1970. North wall of consistent height, west wall descends Castle Steps to Ship Street Gate. Internal elevations of Flemish bond brick construction. External elevations have 'bays', each separated from its neighbour by ashlar granite pilaster, having ashlar granite plinth with splayed top, three receding planes, each with smooth cement-rendered sills and ashlar granite heads, roughcast walling, central horizontal embrasure with splayed ashlar granite surround to all sides infilled with roughcast, ashlar granite coping to wall-heads. Castle Steps to west.
This official record and map point do not grant access. Most recorded buildings are privately owned; view them only from public ground unless the owner allows entry.