Add your own picture and explain the route, parking, gates, paths or landmarks that help people find it.
Earn 5 points after the picture is checked and accepted.
Add your photo and local directionsShare what you foundWhat is recorded here
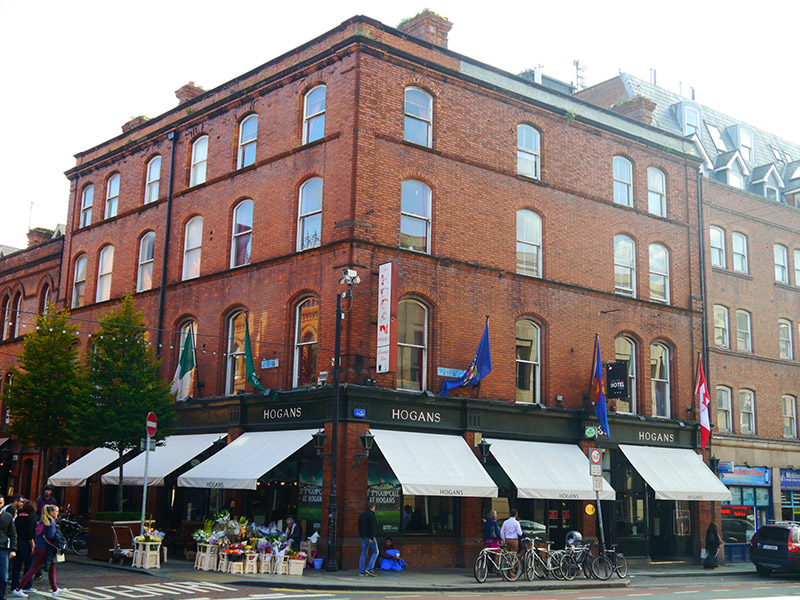
Corner-sited four-storey commercial building over concealed basement, built c. 1900, having six-bay frontage to Fade Street and four-bay elevation to South Great George's Street, and having wraparound pubfrontage to ground floor. In use as bar, with hotel over. M-profile pitched roof, single-span to north part, with four red brick chimneystacks having moulded cornices and red clay pots, concealed behind brick parapet (rendered to west) with moulded stone coping. Concealed gutters with replacement hoppers and downpipes (some uPVC) breaking through to outer ends of each elevation. Machine-made red brick walling, laid in Flemish bond, with continuous moulded brick sill courses, elevations flanked by brick piers on plinths rising to projecting moulded stone cornice on moulded brick eaves course. Segmental-headed window openings, with brick voussoirs, bowtelll-moulded surrounds and red sandstone sills (continuous to second floor). Openings to first floor set in shallow recessed reveals, paired openings to southern bays of west elevation and eastern bays of north elevation. Windows are one-over-one pane timber sliding sash with ogee horns. Square-headed shopfront to ground floor, with openings flanked by brick piers over plinths, rising to fluted heads incorporated within wraparound painted fascia with moulded cornice. Fixed timber display windows over brick stall-risers, with carved red sandstone sills. Recessed square-headed door openings to west and north elevations, having double-leaf timber-panelled doors with round-headed glazed upper panels and overlights, that to north surmounted by dentillated timber cornice and panelled frieze. Timber-framed display windows to south bay of west elevation, with timber panelled stall-risers over rendered plinth, curved sections flanking recessed porch having timber panelled and glazed double-leaf door with overlight and timber sheeted ceiling. Raised-and-fielded timber panelled door to north side giving access to upper floors and having two-tier overlight. Pair of segmental-headed door openings to east side of north elevation, having brick voussoirs, bowtelll-moulded reveals, overlights and timber panelled raised-and-fielded doors (that to south double-leaf), all with replacement brass furniture. Basement enclosed to west by steel trapdoor, and to north by cast-iron pavement lights.
This official record and map point do not grant access. Most recorded buildings are privately owned; view them only from public ground unless the owner allows entry.