Add your own picture and explain the route, parking, gates, paths or landmarks that help people find it.
Earn 5 points after the picture is checked and accepted.
Add your photo and local directionsShare what you foundWhat is recorded here
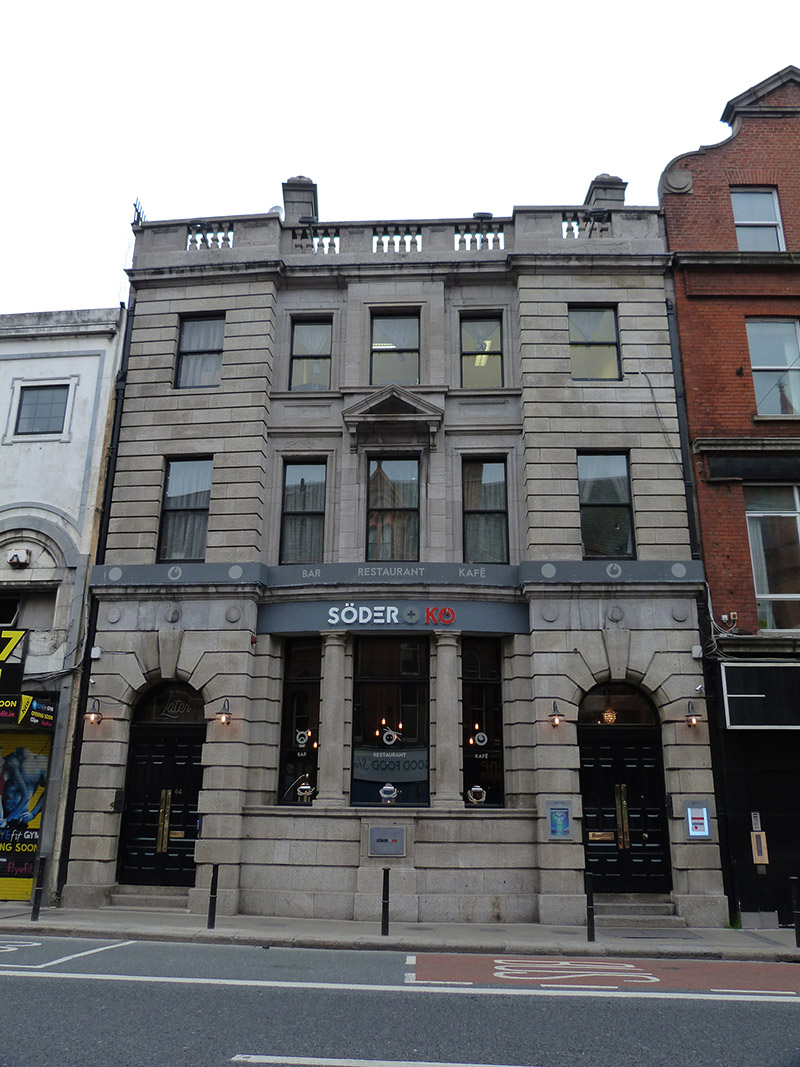
Attached five-bay three-storey former bank over concealed basement, built 1928-9, with advanced end bays and slightly advanced middle bay, and with grouped openings to middle bay. Now in use as restaurant. Hipped slate roof, hidden behind limestone balustrade having carved limestone panels and limestone coping, ashlar limestone chimneystacks, and flush square-profile cast-iron rainwater goods. Carved granite eaves cornice over ashlar limestone walls, with channelled ashlar limestone to end bays and to ground floor, with ashlar limestone plinth course, and frieze with paterae. Tripartite square-headed window opening to ground floor, having channelled ashlar reveals, engaged Tuscan columns flanking middle light, continuous bowed moulded limestone sill course, and replacement timber casement frames. Square-headed window openings elsewhere, with carved limestone architraves to middle bay, pediment on carved corbels to middle opening of first floor, channelled limestone reveals and flush sills to advanced bays, all with one-over-one pane timber sliding sash windows. Continuous carved limestone sill to top floor openings of middle bay, with moulded panels beneath. Round-headed door openings to end bays, with channelled limestone quoins and voussoirs, granite steps, and double-leaf timber raised and fielded panelled doors with fanlights. Coal-hole covers to pavement to front.
This official record and map point do not grant access. Most recorded buildings are privately owned; view them only from public ground unless the owner allows entry.